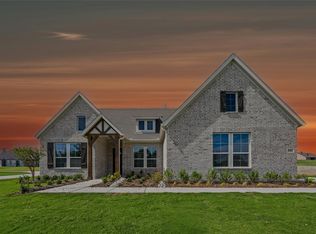
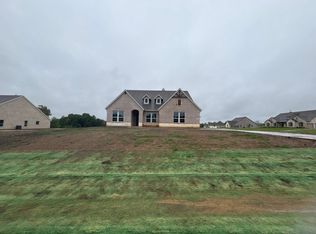
WELCOME TO RIVER RANCH IN VAN ALSTYNE! Discover the popular KEYSTONE by STONEHOLLOW HOMES, a spacious, light-filled floor plan designed for comfortable everyday living. Generously sized rooms and abundant windows create an open, inviting feel, while the oversized family room offers plenty of space to gather and entertain. The gourmet kitchen features extensive cabinetry, a large island, built-in gas cooktop, designer wood vent hood vented to the exterior, and built-in oven and microwave. Nail-down hand-scraped wood floors add warmth and character throughout the main living areas. The primary suite includes two separate closets, two vanity areas, and a spa-inspired Super Shower. A mud cabinet near the garage entry adds convenient everyday storage. 1430 Colorado Rd combines thoughtful design, beautiful finishes, generous living spaces, and abundant natural light to create a home that feels open, comfortable, and ready to enjoy.
New construction
Price cut: $10K (8/28)
$539,900
1430 Colorado Rd, Van Alstyne, TX 75495
4beds
2,713sqft
Single Family Residence
Built in 2026
7,405 Square Feet Lot
$531,100 Zestimate®
$199/sqft
$50/mo HOA
What's special
Abundant natural lightGenerous living spacesNail-down hand-scraped wood floorsOversized family roomSpacious light-filled floor planAbundant windowsOpen inviting feel
- 57 days
- 78
- 10
Zillow last checked:
Listing updated:
Listed by:
Kathryn Corey 0624890 469-222-5335,
Monument Realty 214-705-7827
Source: NTREIS,MLS#: 21354499
Facts & features
Interior
Bedrooms & bathrooms
- Bedrooms: 4
- Bathrooms: 3
- Full bathrooms: 3
Primary bedroom
- Features: Built-in Features, Double Vanity, En Suite Bathroom, Sitting Area in Primary, Separate Shower, Walk-In Closet(s)
- Level: First
- Dimensions: 15 x 18
Bedroom
- Level: First
- Dimensions: 12 x 14
Bedroom
- Level: First
- Dimensions: 12 x 14
Bedroom
- Level: First
- Dimensions: 11 x 14
Primary bathroom
- Features: Built-in Features, Double Vanity, En Suite Bathroom, Stone Counters, Separate Shower
- Level: First
- Dimensions: 9 x 15
Dining room
- Level: First
- Dimensions: 14 x 18
Other
- Features: Built-in Features, Stone Counters
- Level: First
- Dimensions: 1 x 1
Other
- Level: First
- Dimensions: 1 x 1
Other
- Features: Granite Counters
- Level: First
- Dimensions: 1 x 1
Kitchen
- Features: Breakfast Bar, Built-in Features, Kitchen Island, Pantry, Stone Counters, Walk-In Pantry
- Level: First
- Dimensions: 14 x 15
Living room
- Features: Ceiling Fan(s), Fireplace
- Level: First
- Dimensions: 15 x 20
Living room
- Features: Ceiling Fan(s), Fireplace
- Level: First
- Dimensions: 17 x 25
Office
- Level: First
- Dimensions: 12 x 15
Utility room
- Features: Utility Room
- Level: First
- Dimensions: 6 x 9
Heating
- Central, Fireplace(s), Natural Gas
Cooling
- Central Air, Ceiling Fan(s), Electric
Appliances
- Included: Dishwasher, Electric Oven, Gas Cooktop, Disposal, Gas Water Heater, Microwave, Tankless Water Heater, Vented Exhaust Fan
- Laundry: Washer Hookup, Dryer Hookup, ElectricDryer Hookup, Laundry in Utility Room
Features
- Built-in Features, Double Vanity, High Speed Internet, Kitchen Island, Pantry, Cable TV, Wired for Data, Walk-In Closet(s), Wired for Sound
- Flooring: Carpet, Ceramic Tile, Hardwood
- Has basement: No
- Number of fireplaces: 1
- Fireplace features: Family Room, Gas, Gas Starter, Stone
Interior area
- Total interior livable area: 2,713 sqft
Video & virtual tour
Property
Parking
- Total spaces: 2
- Parking features: Door-Single, Driveway, Garage Faces Front, Garage, Garage Door Opener, Oversized
- Attached garage spaces: 2
Features
- Levels: One
- Stories: 1
- Patio & porch: Patio, Covered
- Exterior features: Rain Gutters
- Pool features: None
- Fencing: Back Yard,Fenced,Gate,Wood
Lot
- Size: 7,405 Square Feet
- Dimensions: 60 x 120
- Features: Interior Lot, Landscaped, Native Plants, Subdivision, Sprinkler System
- Residential vegetation: Grassed
Details
- Parcel number: 458768
Construction
Type & style
- Home type: SingleFamily
- Architectural style: Traditional,Detached
- Property subtype: Single Family Residence
Materials
- Foundation: Slab
- Roof: Composition
Condition
- Under Construction
- New construction: Yes
- Year built: 2026
Utilities & green energy
- Sewer: Public Sewer
- Water: Public
- Utilities for property: Natural Gas Available, Sewer Available, Separate Meters, Underground Utilities, Water Available, Cable Available
Green energy
- Energy efficient items: Appliances, Insulation, Rain/Freeze Sensors, Thermostat, Water Heater, Windows
- Indoor air quality: Moisture Control, Integrated Pest Management, Ventilation
- Water conservation: Low-Flow Fixtures, Water-Smart Landscaping
Community & HOA
Community
- Features: Community Mailbox, Curbs, Sidewalks
- Security: Carbon Monoxide Detector(s), Smoke Detector(s)
- Subdivision: River Ranch
HOA
- Has HOA: Yes
- Services included: All Facilities, Association Management
- HOA fee: $600 annually
- HOA name: Neighborhood Management
- HOA phone: 972-359-1548
Location
- Region: Van Alstyne
Financial & listing details
- Price per square foot: $199/sqft
- Date on market: 8/8/2026
- Cumulative days on market: 58 days
- Listing terms: Cash,Conventional,FHA,VA Loan
Estimated market value
$531,100
$505,000 - $558,000
$2,461/mo
Price history
| Date | Event | Price |
|---|---|---|
| 8/28/2026 | Price change | $539,900-1.8%$199/sqft |
Source: NTREIS #21354499 Report a problem | ||
| 8/8/2026 | Listed for sale | $549,900$203/sqft |
Source: NTREIS #21354499 Report a problem | ||
Public tax history
Tax history is unavailable.
Monthly payment
Est. payment
Payment breakdown
Explore the cost of this home by adjusting the details. Changes won't be saved.Climate risks
Neighborhood: 75495
Nearby schools
Schools provided by the listing agent
- Elementary: Bob and Lola Sanford
- Middle: Van Alstyne
- High: Van Alstyne
- District: Van Alstyne ISD
Source: NTREIS. This data may not be complete. We recommend contacting the local school district to confirm school assignments for this home.
- $549,9904 bd4 ba3.4k sqft1426 Colorado Rd, Van Alstyne, TX 75495New Construction

- $464,9604 bd3 ba3k sqft1419 Colorado Rd, Van Alstyne, TX 75495New Construction

- $439,9804 bd3 ba1.9k sqft1415 Colorado Rd, Van Alstyne, TX 75495New Construction
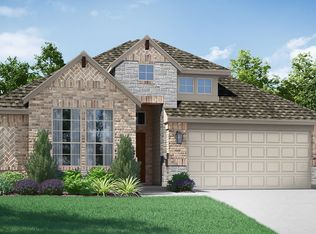
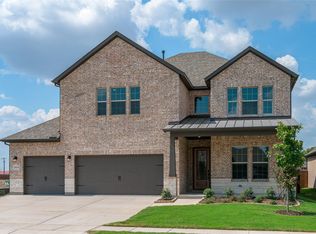
- $569,9004 bd4 ba3k sqft1414 Colorado Rd, Van Alstyne, TX 75495For Sale
Similar homes
- $500,0004 bd4 ba2.9k sqft1617 Cygnet Ct, Van Alstyne, TX 75495For Sale
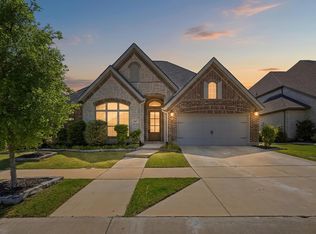 MLS ID #21352164, Greg Potts. NTREIS
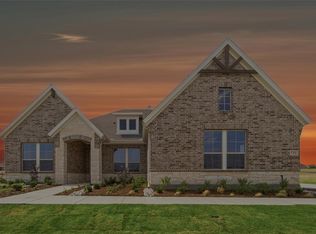
 - $589,9004 bd3 ba2.4k sqft711 Water Side Dr, Van Alstyne, TX 75495New Construction
 NTREIS
 - $609,9004 bd3 ba2.4k sqft701 Water Side Dr, Van Alstyne, TX 75495New Construction
 NTREIS
 - $631,9004 bd3 ba2.4k sqft701 Deer Dale Ct, Van Alstyne, TX 75495New Construction
 NTREIS
