Welcome to 2305 Avalon Creek Way — a beautifully refreshed 4-bedroom, 2.5-bath home in the heart of McKinney's desirable Creek Hollow neighborhood. This two-story gem offers 3,332 square feet of thoughtfully designed living space, freshly painted throughout and ready for its next chapter.
Step inside to find a bright and inviting interior where fresh paint sets the stage for any décor style. The updated bathrooms shine with brand-new countertops and flooring, giving each space a clean, modern feel. With windows just three years old, natural light pours in while providing energy efficiency you'll appreciate year-round.
The spacious floor plan offers room for everyone — whether you're gathering in the living area, enjoying meals in the eat-in kitchen, or retreating to the generously sized bedrooms upstairs. The primary suite provides a relaxing escape with a walk-in closet and ensuite bath.
Out back, the covered patio is the perfect spot for morning coffee or evening barbecues, rain or shine. Tucked away in the backyard, a storage shed offers extra space for tools, seasonal décor, or lawn equipment — keeping the garage clutter-free.
Nestled in McKinney ISD, this home is conveniently located near shopping, dining, and Highway 75 for an easy commute.
For sale
$465,000
2305 Avalon Creek Way, McKinney, TX 75071
4beds
3,332sqft
:
Get pre-qualified$3,257/mo
Single Family Residence
Built in 2001
6,098 Square Feet Lot
$452,500 Zestimate®
$140/sqft
$21/mo HOA
What's special
Freshly painted throughoutSpacious floor planBright and inviting interiorEat-in kitchenGenerously sized bedrooms upstairs
- 11 days |
- 274 |
- 4 |
Zillow last checked:
Listing updated:
Listed by:
Jill Hartsell 0532607 972-562-8883,
Keller Williams NO. Collin Cty 972-562-8883,
Edie Heinicke 0697109 903-253-6746,
Keller Williams NO. Collin Cty
Source: NTREIS,MLS#: 21318219
Facts & features
Interior
Bedrooms & bathrooms
- Bedrooms: 4
- Bathrooms: 3
- Full bathrooms: 2
- 1/2 bathrooms: 1
Primary bedroom
- Features: Ceiling Fan(s), Walk-In Closet(s)
- Level: Second
- Dimensions: 32 x 15
Bedroom
- Features: Ceiling Fan(s), Walk-In Closet(s)
- Level: Second
- Dimensions: 13 x 15
Bedroom
- Features: Ceiling Fan(s)
- Level: Second
- Dimensions: 18 x 14
Bedroom
- Features: Walk-In Closet(s)
- Level: Second
- Dimensions: 15 x 18
Primary bathroom
- Features: Built-in Features, Dual Sinks, Granite Counters, Garden Tub/Roman Tub
- Level: Second
- Dimensions: 11 x 11
Dining room
- Level: First
- Dimensions: 22 x 11
Family room
- Features: Ceiling Fan(s), Fireplace
- Level: First
- Dimensions: 18 x 23
Other
- Features: Built-in Features, Granite Counters
- Level: Second
- Dimensions: 5 x 11
Half bath
- Level: First
- Dimensions: 5 x 6
Kitchen
- Features: Built-in Features, Eat-in Kitchen, Granite Counters
- Level: First
- Dimensions: 20 x 16
Laundry
- Level: First
- Dimensions: 10 x 13
Living room
- Level: First
- Dimensions: 18 x 15
Loft
- Level: Second
- Dimensions: 26 x 15
Heating
- Central, Electric
Cooling
- Central Air, Electric
Appliances
- Included: Dishwasher, Electric Water Heater, Disposal, Microwave
- Laundry: Laundry in Utility Room
Features
- Decorative/Designer Lighting Fixtures, Eat-in Kitchen, Granite Counters, High Speed Internet, Open Floorplan, Cable TV, Walk-In Closet(s), Wired for Sound
- Flooring: Carpet, Ceramic Tile, Laminate
- Windows: Window Coverings
- Has basement: No
- Number of fireplaces: 1
- Fireplace features: Family Room
Interior area
- Total interior livable area: 3,332 sqft
Video & virtual tour
Property
Parking
- Total spaces: 2
- Parking features: Garage Faces Front, Garage
- Attached garage spaces: 2
Features
- Levels: Two
- Stories: 2
- Patio & porch: Rear Porch, Covered
- Pool features: None
Lot
- Size: 6,098 Square Feet
- Features: Landscaped, Sprinkler System
Details
- Parcel number: R469000C00801
Construction
Type & style
- Home type: SingleFamily
- Architectural style: Traditional,Detached
- Property subtype: Single Family Residence
Materials
- Brick
- Foundation: Slab
- Roof: Composition
Condition
- Year built: 2001
Utilities & green energy
- Sewer: Public Sewer
- Water: Public
- Utilities for property: Sewer Available, Underground Utilities, Water Available, Cable Available
Community & HOA
Community
- Features: Sidewalks
- Security: Fire Alarm
- Subdivision: Creek Hollow Ph 1
HOA
- Has HOA: Yes
- Services included: Association Management
- HOA fee: $247 annually
- HOA name: Cma
- HOA phone: 972-943-2800
Location
- Region: Mckinney
Financial & listing details
- Price per square foot: $140/sqft
- Tax assessed value: $470,424
- Annual tax amount: $8,042
- Date on market: 7/26/2026
- Cumulative days on market: 28 days
Estimated market value
$452,500
$430,000 - $475,000
$3,188/mo
Price history
| Date | Event | Price |
|---|---|---|
| 7/26/2026 | Listed for sale | $465,000$140/sqft |
Source: NTREIS #21318219 Report a problem | ||
| 7/17/2026 | Listing removed | $465,000$140/sqft |
Source: NTREIS #21318219 Report a problem | ||
| 7/2/2026 | Listed for sale | $465,000+122.5%$140/sqft |
Source: NTREIS #21318219 Report a problem | ||
| 5/6/2014 | Listing removed | $209,000$63/sqft |
Source: Keller Williams No. Collin County #12094378 Report a problem | ||
| 2/22/2014 | Listed for sale | $209,000$63/sqft |
Source: Keller Williams No. Collin County #12094378 Report a problem | ||
Public tax history
| Year | Property taxes | Tax assessment |
|---|---|---|
| 2025 | $6,385 +3.5% | $460,303 +10% |
| 2024 | $6,170 +11% | $418,457 +10% |
| 2023 | $5,559 -12.7% | $380,415 +10% |
| 2022 | $6,370 +1.1% | $345,832 +10% |
| 2021 | $6,302 +0.6% | $314,393 +5.5% |
| 2020 | $6,267 | $297,962 +8.8% |
| 2019 | -- | $273,888 +10% |
| 2018 | $5,492 +17.3% | $248,989 -4.9% |
| 2017 | $4,681 | $261,930 +19.8% |
| 2016 | $4,681 +14.2% | $218,711 +7.8% |
| 2015 | $4,099 | $202,820 +15.7% |
| 2014 | $4,099 | $175,268 +13.4% |
| 2013 | -- | $154,603 +6.4% |
| 2012 | -- | $145,318 -3.3% |
| 2011 | -- | $150,222 -1.7% |
| 2010 | -- | $152,894 -0.1% |
| 2009 | -- | $153,000 -4.7% |
| 2008 | -- | $160,500 -5.3% |
| 2007 | -- | $169,505 +6.3% |
| 2006 | -- | $159,500 +0.3% |
| 2005 | -- | $159,000 -2.6% |
| 2004 | -- | $163,202 +0.9% |
| 2003 | -- | $161,800 +1.3% |
| 2002 | -- | $159,711 |
Find assessor info on the county website
Monthly payment
Est. payment
Payment breakdown
Explore the cost of this home by adjusting the details. Changes won't be saved.Climate risks
Neighborhood: Creek Hollow
Nearby schools
GreatSchools rating
- 5/10Naomi Press Elementary SchoolGrades: K-5Distance: 1 mi
- 8/10Scott Morgan Johnson Middle SchoolGrades: 6-8Distance: 0.4 mi
- 8/10McKinney North High SchoolGrades: 9-12Distance: 0.6 mi
Schools provided by the listing agent
- Elementary: Vega
- Middle: Johnson
- High: McKinney North
- District: McKinney ISD
Source: NTREIS. This data may not be complete. We recommend contacting the local school district to confirm school assignments for this home.
- $312,6003 bd2 ba1.6k sqft2309 Avalon Creek Way, McKinney, TX 75071Off Market
- $361,3004 bd2 ba2k sqft2301 Avalon Creek Way, McKinney, TX 75071Off Market
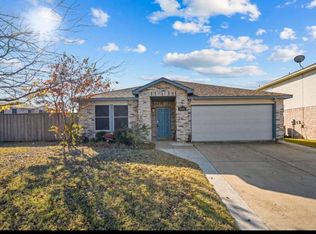
- $330,3003 bd2 ba1.8k sqft2313 Avalon Creek Way, McKinney, TX 75071Off Market

- $426,5005 bd3 ba3.1k sqft2300 Spruce Meadow Ln, McKinney, TX 75071Off Market

- $323,1003 bd2 ba1.8k sqft2304 Spruce Meadow Ln, McKinney, TX 75071Off Market
- $--3 bd2 ba1.6k sqft2317 Avalon Creek Way, McKinney, TX 75071Sold
- $482,5005 bd3 ba3.5k sqft2308 Spruce Meadow Ln, McKinney, TX 75071Pending
- $324,4003 bd2 ba1.8k sqft2308 Avalon Creek Way, McKinney, TX 75071Off Market
A local agent can set up tours, give advice and negotiate with sellers.
Similar homes
- $399,9953 bd4 ba2.3k sqft2412 Avalon Creek Way, McKinney, TX 75071For Sale
 MLS ID #21234344, Alexis Newland. NTREIS
 - $470,0004 bd3 ba2.3k sqft5408 Stone Cliff Ct, McKinney, TX 75071For Sale
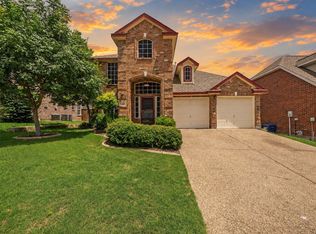 MLS ID #21284755, Lucie Warfield. NTREIS
 - $454,5004 bd3 ba3.1k sqft9208 Manassas Rdg, McKinney, TX 75071For Sale
 MLS ID #21299249, Albert Fuentes. NTREIS
 - $344,0003 bd2 ba1.7k sqft2707 Mountain View Dr, Mc Kinney, TX 75071For Sale
 MLS ID #21326535, Ben Baker. NTREIS
 - $474,9004 bd3 ba3k sqft3508 Almond Ln, McKinney, TX 75070For SaleMLS ID #21314136, Ethan Dao. NTREIS
- $390,0003 bd2 ba1.8k sqft3104 Thicket Dr, McKinney, TX 75071For SaleMLS ID #21233343, Shairoz Nathoo. NTREIS
- $439,9004 bd2 ba2.3k sqft5025 Vineyard Ln, McKinney, TX 75070For SaleMLS ID #21283622, Randy Summers. NTREIS
- $400,0004 bd3 ba2.5k sqft1905 Burl Ln, Anna, TX 75409For SaleMLS ID #21347159, Ashley Fetrow. NTREIS
- $550,0004 bd3 ba2.8k sqft13442 Four Willows Dr, Frisco, TX 75035For SaleMLS ID #21351960, Jessica Hughey. NTREIS
- $455,0004 bd3 ba2.9k sqft2829 Teakwood Ln, Plano, TX 75075For SaleMLS ID #21338131, Taylor Essien. NTREIS
- $420,0003 bd2 ba2.1k sqft3209 Kingsbury Dr, McKinney, TX 75069For SaleMLS ID #21282376, Shannon Johnson. NTREIS
- $359,0003 bd2 ba1.8k sqft3123 Melrose Dr, McKinney, TX 75070For SaleMLS ID #21346917, Jane McGregor. NTREIS
- $435,0003 bd3 ba2.3k sqft10204 Benwick Dr, McKinney, TX 75072For SaleMLS ID #21256706, Christie Cannon. NTREIS
- $459,0004 bd3 ba3k sqft1017 Lake Trail Dr, Little Elm, TX 75068For SaleMLS ID #21340765, Jawad Karim. NTREIS
- $450,0005 bd3 ba3k sqft468 Willowlake Dr, Little Elm, TX 75068For SaleMLS ID #21335897, Janna Burton. NTREIS
- $477,0004 bd2 ba2.5k sqft3100 Treehouse Ln, Plano, TX 75075For SaleMLS ID #21310457, Randa Huseini. NTREIS
- $510,0004 bd3 ba2.9k sqft803 Cascades Dr, Allen, TX 75002For SaleMLS ID #21249358, Wesley Haile. NTREIS
- $510,0004 bd4 ba3.3k sqft1017 Mesa Verde Dr, Allen, TX 75002For SaleMLS ID #21243927, Jana Ward. NTREIS
- $489,9004 bd3 ba2.7k sqft1026 Carlisle Dr, Allen, TX 75002For SaleMLS ID #21316252, Tamara Preston. NTREIS
- $475,0003 bd3 ba2.6k sqft7215 Pheasant Ct, Sachse, TX 75048For SaleMLS ID #21345552, Heather Shubzda. NTREIS
