*******APPROVED TO BE SOLD BELOW ASSESSED VALUE******
This beautiful 5-bedroom, 3-bathroom home offers over 3,500 square feet of living space perfectly designed for comfortable family living and entertaining.
Inside, you’ll find three generous living areas, providing the flexibility to create a home office, game room, or media space. The large open areas are ideal for gatherings of any size.
Step outside to a large backyard with plenty of room to run, play, or add a pool or outdoor living area. Whether you're hosting summer barbecues or enjoying quiet evenings under the stars, this backyard is ready for your personal touch.
Unbeatable location, space for everyone, and excellent schools. Excellent condition, Roof replaced 2 years ago.
Pending
$482,500
2308 Spruce Meadow Ln, McKinney, TX 75071
5beds
3,556sqft
:
Get pre-qualifiedN/A
Single Family Residence
Built in 2001
6,098 Square Feet Lot
$470,000 Zestimate®
$136/sqft
$19/mo HOA
What's special
Hosting summer barbecues
- 357 days |
- 5 |
- 0 |
Zillow last checked:
Listing updated:
Listed by:
Colleen Fex 0762256 972-822-4456,
Keller Williams Frisco Stars 972-712-9898
Source: NTREIS,MLS#: 21020923
Facts & features
Interior
Bedrooms & bathrooms
- Bedrooms: 5
- Bathrooms: 3
- Full bathrooms: 3
Primary bedroom
- Level: Second
- Dimensions: 15 x 11
Bedroom
- Features: Ceiling Fan(s)
- Level: First
- Dimensions: 13 x 10
Bedroom
- Level: Second
- Dimensions: 14 x 13
Bedroom
- Level: Second
- Dimensions: 14 x 13
Bedroom
- Level: Second
- Dimensions: 14 x 13
Primary bathroom
- Features: Built-in Features, Dual Sinks, En Suite Bathroom, Granite Counters, Garden Tub/Roman Tub, Stone Counters
- Level: Second
- Dimensions: 12 x 4
Other
- Level: First
- Dimensions: 8 x 4
Other
- Features: Built-in Features, Dual Sinks, Granite Counters
- Level: Second
- Dimensions: 8 x 4
Kitchen
- Features: Breakfast Bar, Built-in Features, Granite Counters, Kitchen Island, Stone Counters, Walk-In Pantry
- Level: First
- Dimensions: 15 x 10
Living room
- Features: Fireplace
- Level: First
- Dimensions: 23 x 19
Living room
- Level: First
- Dimensions: 20 x 15
Living room
- Level: Second
- Dimensions: 26 x 18
Utility room
- Level: First
- Dimensions: 8 x 6
Cooling
- Central Air
Appliances
- Included: Dishwasher, Disposal
Features
- Kitchen Island, Pantry, Walk-In Closet(s)
- Has basement: No
- Number of fireplaces: 1
- Fireplace features: Electric
Interior area
- Total interior livable area: 3,556 sqft
Video & virtual tour
Property
Parking
- Total spaces: 2
- Parking features: Garage
- Attached garage spaces: 2
Features
- Levels: Two
- Stories: 2
- Pool features: None
- Fencing: Back Yard,Wood
Lot
- Size: 6,098 Square Feet
Details
- Parcel number: R469000C01201
Construction
Type & style
- Home type: SingleFamily
- Architectural style: Detached
- Property subtype: Single Family Residence
Materials
- Foundation: Slab
- Roof: Composition
Condition
- Year built: 2001
Utilities & green energy
- Sewer: Public Sewer
- Water: Public
- Utilities for property: Sewer Available, Water Available
Community & HOA
Community
- Subdivision: Creek Hollow Ph 1
HOA
- Has HOA: Yes
- Services included: Association Management
- HOA fee: $56 quarterly
- HOA name: Creek Hollow Mckinney
- HOA phone: 972-943-2828
Location
- Region: Mckinney
Financial & listing details
- Price per square foot: $136/sqft
- Tax assessed value: $447,826
- Annual tax amount: $8,289
- Date on market: 8/5/2025
- Cumulative days on market: 266 days
- Listing terms: Cash,Conventional,FHA,VA Loan
Estimated market value
$470,000
$447,000 - $494,000
$3,515/mo
Price history
| Date | Event | Price |
|---|---|---|
| 3/5/2026 | Pending sale | $482,500$136/sqft |
Source: NTREIS #21020923 Report a problem | ||
| 2/21/2026 | Contingent | $482,500$136/sqft |
Source: NTREIS #21020923 Report a problem | ||
| 1/8/2026 | Price change | $482,500-0.5%$136/sqft |
Source: NTREIS #21020923 Report a problem | ||
| 11/12/2025 | Price change | $485,000-3%$136/sqft |
Source: NTREIS #21020923 Report a problem | ||
| 10/16/2025 | Price change | $499,900-4.8%$141/sqft |
Source: NTREIS #21020923 Report a problem | ||
| 8/31/2025 | Price change | $525,000-4.5%$148/sqft |
Source: NTREIS #21020923 Report a problem | ||
| 8/18/2025 | Price change | $550,000-4.3%$155/sqft |
Source: NTREIS #21020923 Report a problem | ||
| 8/5/2025 | Listed for sale | $575,000+17.3%$162/sqft |
Source: NTREIS #21020923 Report a problem | ||
| 4/17/2024 | Sold | -- |
Source: NTREIS #20543812 Report a problem | ||
| 3/28/2024 | Pending sale | $490,000$138/sqft |
Source: NTREIS #20543812 Report a problem | ||
| 3/17/2024 | Contingent | $490,000$138/sqft |
Source: NTREIS #20543812 Report a problem | ||
| 3/17/2024 | Pending sale | $490,000$138/sqft |
Source: NTREIS #20543812 Report a problem | ||
| 3/10/2024 | Contingent | $490,000$138/sqft |
Source: NTREIS #20543812 Report a problem | ||
| 3/7/2024 | Price change | $490,000-3.9%$138/sqft |
Source: NTREIS #20543812 Report a problem | ||
| 2/27/2024 | Listed for sale | $510,000+6.5%$143/sqft |
Source: NTREIS #20543812 Report a problem | ||
| 4/4/2023 | Sold | -- |
Source: NTREIS #15004_20217226 Report a problem | ||
| 2/23/2023 | Pending sale | $479,000$135/sqft |
Source: NTREIS #20217226 Report a problem | ||
| 2/16/2023 | Contingent | $479,000$135/sqft |
Source: NTREIS #20217226 Report a problem | ||
| 2/8/2023 | Price change | $479,000-4%$135/sqft |
Source: NTREIS #20217226 Report a problem | ||
| 12/11/2022 | Price change | $499,000-3.9%$140/sqft |
Source: NTREIS #20217226 Report a problem | ||
| 12/7/2022 | Listed for sale | $519,000$146/sqft |
Source: NTREIS #20217226 Report a problem | ||
Public tax history
| Year | Property taxes | Tax assessment |
|---|---|---|
| 2025 | $7,824 -5.6% | $447,826 -4.3% |
| 2024 | $8,289 +8% | $467,969 +8.8% |
| 2023 | $7,677 +18.2% | $429,924 +22.1% |
| 2022 | $6,495 +1.1% | $352,076 +10% |
| 2021 | $6,422 +0.5% | $320,069 +5.5% |
| 2020 | $6,391 +5.2% | $303,514 +5.9% |
| 2019 | $6,077 +5.4% | $286,710 +10% |
| 2018 | $5,767 +17.2% | $260,645 -5% |
| 2017 | $4,920 | $274,229 +24.9% |
| 2016 | $4,920 +14.3% | $219,607 +7.8% |
| 2015 | $4,303 | $203,650 +10.9% |
| 2014 | $4,303 | $183,706 +13.5% |
| 2013 | -- | $161,840 +6.5% |
| 2012 | -- | $152,017 -3.3% |
| 2011 | -- | $157,205 -1.8% |
| 2010 | -- | $160,031 -1.7% |
| 2009 | -- | $162,758 -6.9% |
| 2008 | -- | $174,815 -3% |
| 2007 | -- | $180,155 +7.9% |
| 2006 | -- | $167,017 -4.4% |
| 2005 | -- | $174,763 +1.8% |
| 2004 | -- | $171,671 -0.8% |
| 2003 | -- | $173,101 -5.6% |
| 2002 | -- | $183,299 |
Find assessor info on the county website
Monthly payment
Est. payment
Payment breakdown
Explore the cost of this home by adjusting the details. Changes won't be saved.Climate risks
Neighborhood: Creek Hollow
Nearby schools
GreatSchools rating
- 5/10Naomi Press Elementary SchoolGrades: K-5Distance: 1 mi
- 8/10Scott Morgan Johnson Middle SchoolGrades: 6-8Distance: 0.3 mi
- 8/10McKinney North High SchoolGrades: 9-12Distance: 0.5 mi
Schools provided by the listing agent
- Elementary: Naomi Press
- Middle: Johnson
- High: McKinney North
- District: McKinney ISD
Source: NTREIS. This data may not be complete. We recommend contacting the local school district to confirm school assignments for this home.
- $410,300-- bd-- ba3.1k sqft2312 Spruce Meadow Ln, McKinney, TX 75071Off Market
- $323,1003 bd2 ba1.8k sqft2304 Spruce Meadow Ln, McKinney, TX 75071Off Market

- $370,4004 bd3 ba2.5k sqft2316 Spruce Meadow Ln, McKinney, TX 75071Off Market

- $330,3003 bd2 ba1.8k sqft2313 Avalon Creek Way, McKinney, TX 75071Off Market

- $--3 bd2 ba1.6k sqft2317 Avalon Creek Way, McKinney, TX 75071Sold
- $430,7005 bd3 ba3.1k sqft2300 Spruce Meadow Ln, McKinney, TX 75071Off Market
- $316,4003 bd2 ba1.6k sqft2309 Avalon Creek Way, McKinney, TX 75071Off Market
- $305,9003 bd2 ba2.1k sqft2320 Spruce Meadow Ln, McKinney, TX 75071Off Market
A local agent can set up tours, give advice and negotiate with sellers.
Similar homes
- $465,0004 bd3 ba3.3k sqft2305 Avalon Creek Way, McKinney, TX 75071For Sale
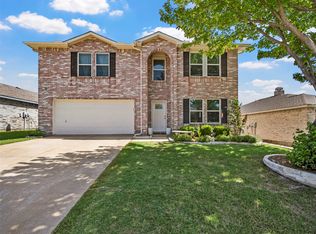 MLS ID #21318219, Jill Hartsell. NTREIS
 - $435,0004 bd3 ba3.2k sqft2408 Eisenhower Dr, McKinney, TX 75071For Sale
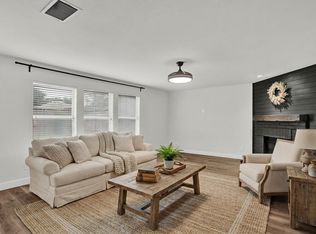 MLS ID #21339265, Cory Bertrand. NTREIS
 - $450,0004 bd2 ba2.6k sqft3705 Hickory Bend Trl, McKinney, TX 75071For Sale
 MLS ID #21236134, Meredith Anderson. NTREIS
 - $459,0004 bd3 ba2.5k sqft2213 Deep Valley Dr, McKinney, TX 75071For Sale
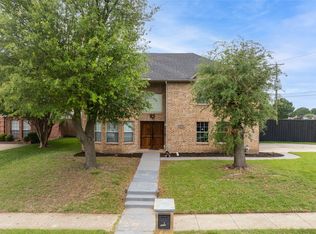 MLS ID #21322464, Jessica Orr. NTREIS
 - $417,0004 bd3 ba2.4k sqft1104 Summer Ln, McKinney, TX 75071For SaleMLS ID #21333807, Cisco Gonzalez. NTREIS
- $495,0004 bd3 ba3k sqft3508 Almond Ln, McKinney, TX 75070For SaleMLS ID #21314136, Ethan Dao. NTREIS
- $350,0003 bd2 ba1.8k sqft2805 High Pointe Blvd, McKinney, TX 75071For SaleMLS ID #21258282, Mai Lan Bradford. NTREIS
- $465,0003 bd3 ba2.2k sqft324 Brazoria Ln, McKinney, TX 75071For SaleMLS ID #21312763, Luke Wiler. NTREIS
- $499,0004 bd3 ba2.4k sqft8612 Falcon Crest Dr, McKinney, TX 75072For SaleMLS ID #21286502, Andrea Neel. NTREIS
- $400,0004 bd2 ba2k sqft3324 Tulip Poplar Trl, McKinney, TX 75071For SaleMLS ID #21307857, Shannon Wiser. NTREIS
- $395,0003 bd2 ba1.8k sqft3104 Thicket Dr, McKinney, TX 75071For SaleMLS ID #21233343, Shairoz Nathoo. NTREIS
- $454,9903 bd3 ba2k sqft10100 Houston Way, McKinney, TX 75071For SaleMLS ID #21289730, Emmanuel Callejas. NTREIS
- $435,0004 bd3 ba2.5k sqft3217 Orchid Dr, McKinney, TX 75070For SaleMLS ID #21230556, Christy Oakes. NTREIS
- $510,0003 bd3 ba2.5k sqft808 Ping St, McKinney, TX 75069For SaleMLS ID #21291901, Brad Benat. NTREIS
- $449,9004 bd3 ba2.4k sqft6229 White Pine Dr, McKinney, TX 75070For SaleMLS ID #21254324, Parham Abbasi. NTREIS
- $657,5004 bd4 ba3.6k sqft7701 Caddo Cv, McKinney, TX 75071For SaleMLS ID #21178086, Deborah Diviney. NTREIS
- $699,0005 bd4 ba4.2k sqft1301 Baynes Dr, McKinney, TX 75071For SaleMLS ID #21281611, Patrick Rushing. NTREIS
- $555,0005 bd3 ba3k sqft1723 Clarke Springs Dr, Allen, TX 75002For SaleMLS ID #21339885, Janee' Foster. NTREIS
- $649,9904 bd4 ba3.7k sqft216 Orchard Park Ct, Mc Kinney, TX 75071For SaleMLS ID #21204079, Quinn Persinger. NTREIS
- $485,0004 bd3 ba2.7k sqft1023 Monroe St, Allen, TX 75002For SaleMLS ID #21267159, Ashby Barrera. NTREIS
