Welcome to this stunning brick home nestled in a highly sought-after lakeside community on beautiful Lake Ray Hubbard, offering exceptional curb appeal and an inviting open-concept design.
A grand entry greets you with a soaring ceiling and majestic staircase, flowing seamlessly into a versatile living space that can easily serve as a home office or formal sitting area. Perfect for entertaining, the elegant dining room opens to a chef’s dream kitchen featuring abundant cabinetry, granite countertops, a center island, and built-in appliances, all overlooking a bright breakfast area.
The spacious family room is anchored by a striking fireplace, creating a warm and welcoming gathering space. The oversized primary suite offers a private retreat with a cozy sitting area and a luxurious spa-inspired bath complete with dual vanities, a makeup area, garden tub, separate shower, and a generous walk-in closet.
A private guest bedroom with access to a full bath is ideal for visitors. Upstairs, a large game room provides additional living space and can easily function as a third living area. Secondary bedrooms are well-sized, each offering ample closet space and convenient access to a full bath.
Additional highlights include a large laundry room, a two-car garage, and an extended driveway providing plenty of parking for family and guests.
This beautiful home is a must-see—schedule your private showing today!
For sale
$549,900
2205 Harborview Blvd, Rowlett, TX 75088
5beds
3,767sqft
Single Family Residence
Built in 1999
8,624 Square Feet Lot
$535,800 Zestimate®
$146/sqft
$35/mo HOA
What's special
Striking fireplaceTwo-car garageBuilt-in appliancesStunning brick homeVersatile living spaceSpacious family roomGranite countertops
- 54 days
- 92
- 6
Zillow last checked:
Listing updated:
Listed by:
Dee Evans 0508288 972-567-0046,
Coldwell Banker Apex, REALTORS 972-772-9300
Source: NTREIS,MLS#: 21322871
Facts & features
Interior
Bedrooms & bathrooms
- Bedrooms: 5
- Bathrooms: 4
- Full bathrooms: 3
- 1/2 bathrooms: 1
Primary bedroom
- Features: Ceiling Fan(s), Dual Sinks, Double Vanity, En Suite Bathroom, Garden Tub/Roman Tub, Separate Shower, Walk-In Closet(s)
- Level: First
- Dimensions: 23 x 15
Bedroom
- Features: Ceiling Fan(s), En Suite Bathroom
- Level: Second
- Dimensions: 13 x 12
Bedroom
- Features: Ceiling Fan(s), En Suite Bathroom
- Level: Second
- Dimensions: 15 x 11
Bedroom
- Features: Ceiling Fan(s), Split Bedrooms
- Level: Second
- Dimensions: 15 x 14
Bedroom
- Level: Second
- Dimensions: 13 x 12
Primary bathroom
- Features: Built-in Features, Dual Sinks, Double Vanity, En Suite Bathroom, Granite Counters, Garden Tub/Roman Tub, Sink, Separate Shower
- Level: First
- Dimensions: 14 x 13
Breakfast room nook
- Features: Breakfast Bar, Eat-in Kitchen, Kitchen Island
- Level: First
- Dimensions: 10 x 10
Dining room
- Level: First
- Dimensions: 15 x 11
Other
- Features: Built-in Features, Dual Sinks, Double Vanity, En Suite Bathroom, Granite Counters, Jack and Jill Bath
- Level: Second
- Dimensions: 8 x 5
Other
- Features: Built-in Features, Dual Sinks, Granite Counters
- Level: Second
- Dimensions: 11 x 7
Game room
- Features: Ceiling Fan(s)
- Level: Second
- Dimensions: 25 x 19
Kitchen
- Features: Breakfast Bar, Built-in Features, Eat-in Kitchen, Granite Counters, Kitchen Island, Pantry
- Level: First
- Dimensions: 17 x 15
Laundry
- Level: First
- Dimensions: 9 x 8
Living room
- Features: Ceiling Fan(s), Fireplace
- Level: First
- Dimensions: 20 x 16
Living room
- Features: Ceiling Fan(s)
- Level: First
- Dimensions: 15 x 14
Heating
- Central, Electric, Fireplace(s), Natural Gas
Cooling
- Central Air, Ceiling Fan(s), Electric, Multi Units
Appliances
- Included: Dryer, Dishwasher, Electric Cooktop, Electric Range, Disposal, Ice Maker, Microwave, Refrigerator, Washer
- Laundry: Laundry Chute, Common Area, Washer Hookup, Dryer Hookup, ElectricDryer Hookup, Laundry in Utility Room
Features
- Built-in Features, Chandelier, Decorative/Designer Lighting Fixtures, Double Vanity, Eat-in Kitchen, Granite Counters, High Speed Internet, Kitchen Island, Open Floorplan, Cable TV, Vaulted Ceiling(s), Walk-In Closet(s), Wired for Sound
- Flooring: Carpet, Luxury Vinyl Plank, Tile
- Windows: Window Coverings
- Has basement: No
- Number of fireplaces: 1
- Fireplace features: Living Room, Wood Burning
Interior area
- Total interior livable area: 3,767 sqft
Video & virtual tour
Property
Parking
- Total spaces: 2
- Parking features: Covered, Door-Single, Driveway, Garage, Garage Door Opener, On Site, Outside, Private, Garage Faces Rear, On Street
- Attached garage spaces: 2
Features
- Levels: Two
- Stories: 2
- Patio & porch: Covered
- Exterior features: Lighting, Rain Gutters
- Pool features: None, Community
- Fencing: None
- Body of water: Ray Hubbard
Lot
- Size: 8,624 Square Feet
- Features: Interior Lot, Landscaped, Subdivision, Sprinkler System
Details
- Parcel number: 44001940040020000
Construction
Type & style
- Home type: SingleFamily
- Architectural style: Traditional,Detached
- Property subtype: Single Family Residence
Materials
- Brick
- Foundation: Slab
- Roof: Asphalt,Composition
Condition
- Year built: 1999
Utilities & green energy
- Sewer: Public Sewer
- Water: Public
- Utilities for property: Electricity Available, Electricity Connected, Natural Gas Available, Sewer Available, Separate Meters, Underground Utilities, Water Available, Cable Available
Community & HOA
Community
- Features: Lake, Other, Playground, Pool, Curbs, Sidewalks
- Security: Security System
- Subdivision: Harborview 03
HOA
- Has HOA: Yes
- Services included: All Facilities, Association Management
- HOA fee: $207 semi-annually
- HOA name: Cma
- HOA phone: 972-943-2828
Location
- Region: Rowlett
Financial & listing details
- Price per square foot: $146/sqft
- Tax assessed value: $541,930
- Annual tax amount: $13,618
- Date on market: 7/16/2026
- Cumulative days on market: 55 days
- Listing terms: Cash,Conventional,FHA,VA Loan
- Exclusions: Washer, Dryer and Refrigerator and security system.
Estimated market value
$535,800
$509,000 - $563,000
$4,225/mo
Price history
| Date | Event | Price |
|---|---|---|
| 7/16/2026 | Listed for sale | $549,900$146/sqft |
Source: NTREIS #21322871 Report a problem | ||
Public tax history
| Year | Property taxes | Tax assessment |
|---|---|---|
| 2025 | $4,994 -1.6% | $541,930 |
| 2024 | $5,077 | $541,930 |
Find assessor info on the county website
Monthly payment
Est. payment
Payment breakdown
Explore the cost of this home by adjusting the details. Changes won't be saved.Climate risks
Neighborhood: Harborview
Nearby schools
Schools provided by the listing agent
- District: Garland ISD
Source: NTREIS. This data may not be complete. We recommend contacting the local school district to confirm school assignments for this home.
Similar homes
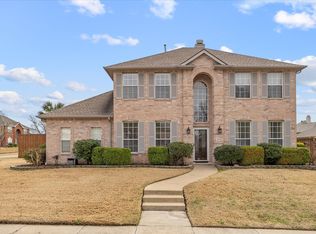
- $545,0005 bd3 ba3.8k sqft5002 Petersburg Dr, Rowlett, TX 75088For Sale
 MLS ID #21369474, Amanda Henderson. NTREIS
 - $545,9004 bd4 ba3.9k sqft10306 Waterview Pkwy, Rowlett, TX 75089For Sale
 MLS ID #21335751, Darlene Harrison. NTREIS
 - $535,0004 bd3 ba2.4k sqft8201 Evening Star Dr, Rowlett, TX 75089For Sale
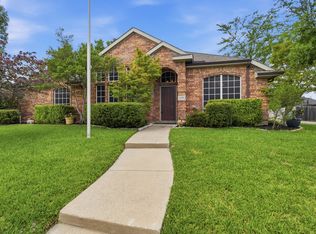 MLS ID #21299683, Harold Pyles. NTREIS
 - $565,0004 bd4 ba3.2k sqft9806 Chasefield Dr, Rockwall, TX 75087For Sale
 MLS ID #21222318, Rachel Pratt. NTREIS
