Skip main navigation
Sold
  • Price Unknown

    2210 Suntide Dr, Rowlett, TX 75088

    4beds
    2,911sqft
    Single Family Residence
    Built in 1999
    10,715 Square Feet Lot
    $482,400 Zestimate®
    $--/sqft
    $3,832 Estimated rent

    Home value

    $482,400

    $434,000 - $535,000

    $3,832/mo

    Zestimate® history
    Loading
    Loading...

    Owner options

    List your home for rent

    $3,832/mo

    Rent Zestimate®

    Find your next renter with Zillow Rental Manager. Plus, with online applications, you can quickly screen prospective tenants – for free.

    Learn more

    $3,832/mo

    Rent Zestimate®

    Refinance and save

    $196/mo

    Est. payment

    Refinancing to a lower rate could help reduce your monthly payments and save thousands over the life of the loan.

    See today's rates

    $196/mo

    Est. payment

    Explore your selling options

    Work with a Zillow partner agent

    Leverage their expertise and Zillow's premium Showcase listings to get your home seen by more buyers.

    Get started

    List with your own agent

    Get your home in front of millions of buyers by listing it on Zillow.

    Learn how to do it

    Sell it yourself

    Take full control of how buyers see your home on Zillow by listing For Sale by Owner (FSBO).

    List your home

    What's special

    Sparkling poolCozy gas fireplaceBackyard oasisHigh ceilingsFormal dining roomAbundance of natural lightCorian countertops
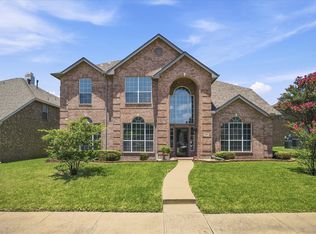
    This very well-maintained 2 story property offers the perfect blend of comfort, style, and outdoor luxury. Excellent value for under $500K with this magnificent outdoor setting. Step inside to find spacious living areas, high ceilings, and an abundance of natural light. The open-concept kitchen boasts Corian countertops, new stainless steel appliances, ample cabinet space with under counter lighting & a breakfast nook, making it the heart of the home. A formal dining room for family get-togethers and open space for the office for the work from home option. The family room with a cozy gas fireplace opens to the large kitchen area. The primary suite is a private retreat with an en-suite bath featuring dual sinks, a soaking tub & a separate shower. Upstairs, you’ll find generously sized bedrooms and a versatile loft space, perfect for a home office or game room. The true highlight of this home is the backyard oasis! Enjoy the sparkling pool and relaxing spa, ideal for entertaining or unwinding after a long day. With a patio to accommodate plenty of space for outdoor seating, this home is designed for year-round enjoyment. Located in a prime Rowlett neighborhood with easy access to Lake Ray Hubbard, shopping, dining, and major highways, this home is a must-see! Price reduced to sell!!

    Zillow last checked:

    Listing updated:

    Listed by:

    Allison Powell 0673503 972-771-8163,

    Ebby Halliday, REALTORS 972-771-8163

    Bought with:

    Allison Powell

    Ebby Halliday, REALTORS

    Source: NTREIS,MLS#: 20843697

    Facts & features

    Interior

    Bedrooms & bathrooms
    • Bedrooms: 4
    • Bathrooms: 3
    • Full bathrooms: 2
    • 1/2 bathrooms: 1
    Primary bedroom
    • Features: Dual Sinks, En Suite Bathroom, Garden Tub/Roman Tub, Separate Shower, Walk-In Closet(s)
    • Level: First
    • Dimensions: 18 x 13
    Bedroom
    • Level: Second
    • Dimensions: 13 x 11
    Bedroom
    • Level: Second
    • Dimensions: 10 x 12
    Bedroom
    • Level: Second
    • Dimensions: 10 x 11
    Breakfast room nook
    • Features: Eat-in Kitchen
    • Level: First
    • Dimensions: 9 x 12
    Dining room
    • Level: First
    • Dimensions: 14 x 16
    Game room
    • Level: Second
    • Dimensions: 18 x 18
    Half bath
    • Level: First
    • Dimensions: 6 x 3
    Kitchen
    • Features: Built-in Features, Ceiling Fan(s), Eat-in Kitchen, Kitchen Island, Pantry, Solid Surface Counters
    • Level: First
    • Dimensions: 16 x 14
    Living room
    • Level: First
    • Dimensions: 14 x 11
    Office
    • Features: Ceiling Fan(s)
    • Level: First
    • Dimensions: 12 x 10
    Heating
    • Central
    Cooling
    • Central Air, Electric
    Appliances
    • Included: Convection Oven, Dishwasher, Electric Cooktop, Electric Oven, Disposal, Microwave
    • Laundry: Washer Hookup, Electric Dryer Hookup, Laundry in Utility Room
    Features
    • Built-in Features, Cathedral Ceiling(s), Double Vanity, Eat-in Kitchen, Granite Counters, High Speed Internet, Kitchen Island, Walk-In Closet(s), Wired for Sound
    • Flooring: Carpet, Ceramic Tile, Wood
    • Windows: Window Coverings
    • Has basement: No
    • Number of fireplaces: 1
    • Fireplace features: Gas Log, Gas Starter, Living Room
    Interior area
    • Total interior livable area: 2,911 sqft

    Property

    Parking
    • Total spaces: 2
    • Parking features: Garage, Garage Door Opener, Garage Faces Rear
    • Attached garage spaces: 2
    Features
    • Levels: Two
    • Stories: 2
    • Patio & porch: Patio
    • Exterior features: Rain Gutters
    • Pool features: In Ground, Pool, Pool/Spa Combo, Community
    • Fencing: Wood
    Lot
    • Size: 10,715 Square Feet
    • Features: Corner Lot, Landscaped, Level, Subdivision, Sprinkler System
    Details
    • Parcel number: 44001940040070000

    Construction

    Type & style
    • Home type: SingleFamily
    • Architectural style: Traditional,Detached
    • Property subtype: Single Family Residence
    Materials
    • Foundation: Slab
    • Roof: Composition,Shingle
    Condition
    • Year built: 1999

    Utilities & green energy

    • Sewer: Public Sewer
    • Water: Public
    • Utilities for property: Natural Gas Available, Sewer Available, Separate Meters, Water Available

    Community & HOA

    Community
    • Features: Pool, Sidewalks
    • Security: Smoke Detector(s)
    • Subdivision: Harborview Add 03
    HOA
    • Has HOA: Yes
    • Services included: All Facilities, Association Management
    • HOA fee: $196 semi-annually
    • HOA name: Harbor Owners Association
    • HOA phone: 972-943-2820
    Location
    • Region: Rowlett

    Financial & listing details

    • Tax assessed value: $509,890
    • Annual tax amount: $12,001
    • Date on market: 2/15/2025
    • Cumulative days on market: 32 days
    • Listing terms: Cash,Conventional,FHA,VA Loan

    Price history

    DateEventPrice
    4/11/2025Sold--
    Source: NTREIS #20843697 Report a problem
    4/5/2025Pending sale$499,990$172/sqft
    Source: NTREIS #20843697 Report a problem
    3/21/2025Contingent$499,990$172/sqft
    Source: NTREIS #20843697 Report a problem
    3/14/2025Price change$499,990-3.8%$172/sqft
    Source: Ebby Halliday Realtors #20843697 Report a problem
    2/15/2025Listed for sale$519,900+15.5%$179/sqft
    Source: NTREIS #20843697 Report a problem
    9/15/2021Sold--
    Source: Ebby Halliday solds #14629932_75088 Report a problem
    8/30/2021Pending sale$450,000$155/sqft
    Source: NTREIS #14629932 Report a problem
    8/6/2021Listed for sale$450,000$155/sqft
    Source: NTREIS #14629932 Report a problem

    Public tax history

    YearProperty taxesTax assessment
    2025$5,101 +1.1%$509,890
    2024$5,045 -0.3%$509,890 +14.7%
    2023$5,060 +0.1%$444,400
    2022$5,053 +30.8%$444,400 +41.1%
    2021$3,864 +0.1%$315,050
    2020$3,861 +8.6%$315,050 +11.7%
    2019$3,556 -0.6%$281,960
    2018$3,578 -46.8%$281,960 +9.2%
    2017$6,730 +3.3%$258,240
    2016$6,517 +23.4%$258,240 +13.7%
    2015$5,282 $227,060 +6%
    2014$5,282 $214,230
    2013-- --
    2012-- --
    2011-- --
    2010-- --
    2009-- --
    2008-- --
    2007-- --
    2005-- --
    2004-- --
    2003-- --
    2002-- --
    2001-- --
    Find assessor info on the county website

    Neighborhood: Harborview

    Nearby schools

    GreatSchools rating
    Schools provided by the listing agent
    • District: Garland ISD

    Source: NTREIS. This data may not be complete. We recommend contacting the local school district to confirm school assignments for this home.

    Get a cash offer in 3 minutes
    Find out how much your home could sell for in as little as 3 minutes with a no-obligation cash offer.
    Estimated market value
    $482,400
    Get a cash offer in 3 minutes
    Find out how much your home could sell for in as little as 3 minutes with a no-obligation cash offer.
    Estimated market value
    $482,400