This beautifully maintained home offers an open-concept floor plan filled with natural light, seamlessly connecting the spacious living, dining, and kitchen areas, perfect for everyday living and entertaining. The private primary suite provides a relaxing retreat, while the additional bedrooms offer flexibility for family, guests, or a home office. Step outside to a fully fenced backyard with plenty of space to relax or entertain, featuring a backyard shed with utilities, offering added functionality for a workshop, hobby space, or extra storage. This home also features numerous upgrades and improvements throughout; please see the complete improvements list in TransactionDesk. Conveniently located near schools, shopping, dining, parks, and major highways, this move-in-ready home offers the perfect blend of comfort, style, and convenience.
For sale
Price cut: $40K (8/18)
$450,000
1249 Palmetto Dr, Forney, TX 75126
5beds
2,993sqft
Single Family Residence
Built in 2021
7,187 Square Feet Lot
$442,300 Zestimate®
$150/sqft
$75/mo HOA
What's special
- 36 days
- 158
- 8
Zillow last checked:
Listing updated:
Listed by:
Jacqueline Pearson 0696152,
Agency Dallas Park Cities, LLC 336-743-0336,
Karent Ronquillo 0752255 214-762-5507,
Agency Dallas Park Cities, LLC
Source: NTREIS,MLS#: 21340696
Facts & features
Interior
Bedrooms & bathrooms
- Bedrooms: 5
- Bathrooms: 3
- Full bathrooms: 3
Primary bedroom
- Features: Closet Cabinetry, Ceiling Fan(s), En Suite Bathroom
- Level: First
- Dimensions: 16 x 15
Primary bathroom
- Features: Built-in Features, Closet Cabinetry, Dual Sinks, En Suite Bathroom, Granite Counters, Garden Tub/Roman Tub, Linen Closet, Separate Shower
- Level: First
- Dimensions: 1 x 1
Dining room
- Level: First
- Dimensions: 14 x 10
Game room
- Features: Ceiling Fan(s), Other
- Level: Second
- Dimensions: 17 x 13
Living room
- Features: Fireplace
- Level: First
- Dimensions: 18 x 29
Workshop
- Features: Ceiling Fan(s)
- Level: First
- Dimensions: 1 x 1
Appliances
- Included: Built-In Gas Range, Dishwasher, Disposal, Microwave
Features
- Built-in Features, Chandelier, Decorative/Designer Lighting Fixtures, Double Vanity, Eat-in Kitchen, High Speed Internet, In-Law Floorplan, Kitchen Island, Loft, Open Floorplan, Pantry, Smart Home, Walk-In Closet(s), Wired for Sound
- Has basement: No
- Number of fireplaces: 1
- Fireplace features: Living Room
Interior area
- Total interior livable area: 2,993 sqft
Video & virtual tour
Property
Parking
- Total spaces: 2
- Parking features: Driveway, Garage, Garage Door Opener
- Attached garage spaces: 2
Features
- Levels: Two
- Stories: 2
- Pool features: None
Lot
- Size: 7,187 Square Feet
Details
- Parcel number: 207584
Construction
Type & style
- Home type: SingleFamily
- Architectural style: Other,Detached
- Property subtype: Single Family Residence
- Attached to another structure: Yes
Materials
- Brick
Condition
- Resale
- Year built: 2021
Utilities & green energy
- Sewer: Public Sewer
- Water: Public
- Utilities for property: Sewer Available, Water Available
Community & HOA
Community
- Subdivision: Gateway Parks Add
HOA
- Has HOA: Yes
- Services included: All Facilities
- HOA fee: $225 quarterly
- HOA name: Ccmc
- HOA phone: 469-246-3500
Location
- Region: Forney
Financial & listing details
- Price per square foot: $150/sqft
- Tax assessed value: $414,295
- Annual tax amount: $8,797
- Date on market: 8/4/2026
- Cumulative days on market: 36 days
- Listing terms: Cash,Conventional,FHA
Estimated market value
$442,300
$420,000 - $464,000
$2,944/mo
Price history
| Date | Event | Price |
|---|---|---|
| 8/18/2026 | Price change | $450,000-8.2%$150/sqft |
Source: NTREIS #21340696 Report a problem | ||
| 8/4/2026 | Listed for sale | $490,000+4.1%$164/sqft |
Source: NTREIS #21340696 Report a problem | ||
| 3/24/2022 | Sold | -- |
Source: NTREIS #14700746 Report a problem | ||
| 1/27/2022 | Pending sale | $470,601$157/sqft |
Source: NTREIS #14700746 Report a problem | ||
| 10/29/2021 | Listed for sale | $470,601$157/sqft |
Source: NTREIS #14700746 Report a problem | ||
Public tax history
| Year | Property taxes | Tax assessment |
|---|---|---|
| 2025 | $6,890 -9.7% | $414,295 -3.2% |
| 2024 | $7,628 -11.1% | $428,059 -11.3% |
| 2023 | $8,579 -13.9% | $482,364 +6.8% |
| 2022 | $9,961 +775.3% | $451,640 +826.4% |
| 2021 | $1,138 -3.5% | $48,750 |
| 2020 | $1,179 | $48,750 |
Find assessor info on the county website
Monthly payment
Est. payment
Payment breakdown
Explore the cost of this home by adjusting the details. Changes won't be saved.Climate risks
Neighborhood: Gateway Parks
Nearby schools
Schools provided by the listing agent
- Elementary: Willett
- Middle: Themer
- High: Forney
- District: Forney ISD
Source: NTREIS. This data may not be complete. We recommend contacting the local school district to confirm school assignments for this home.
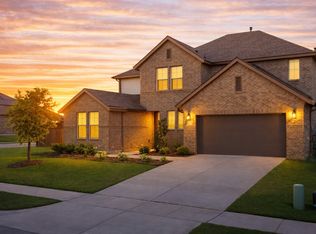


Similar homes
- $475,0004 bd3 ba3.4k sqft1469 Lawnview Dr, Forney, TX 75126For Sale
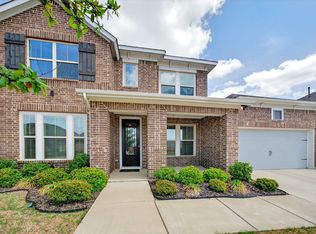 MLS ID #21229813, Mandy Cole. NTREIS
 - $460,0004 bd3 ba2.6k sqft372 Chapel Hill Dr, Forney, TX 75126For Sale
 MLS ID #21202789, Rebecca Lee. NTREIS
 - $407,5005 bd3 ba3.2k sqft1079 Canterbury Ln, Forney, TX 75126For Sale
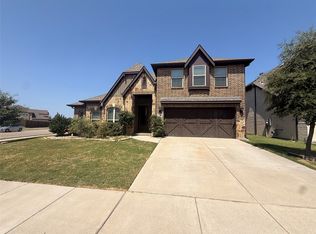 MLS ID #21371615, Mariqus Alexander. NTREIS
 - $459,9004 bd3 ba3.2k sqft1925 Knoxbridge Rd, Forney, TX 75126For Sale
 MLS ID #21347316, Wendy Parker. NTREIS
