**TOUR & APPLICATION POLICY**
"To ensure a fair and consistent leasing process, all prospective tenants are required to complete the same pre-screening process before an in-person property tour is scheduled. As part of the pre-screening process, prospective tenants must meet the property's established Rental Qualification Criteria. To submit the required rental application and screening information, please click "Apply Now" on Zillow and complete the requested information. The same screening procedures and Rental Qualification Criteria are applied consistently to all applicants in accordance with applicable federal, state, and local Fair Housing laws."
**RENTAL QUALIFICATION CRITERIA**
- Credit Score: Above 680.
- Income: Verifiable combined gross monthly income of at least three times the monthly rent.
- Application: Each occupant age 18 or older must submit an application, valid photo ID, and proof of income.
- Rental & Credit History: Late rent payments, unpaid balances, collections, and eviction records will be reviewed.
- Criminal History: Evaluated based on the nature of the offense, time elapsed, and relevance to resident safety.
- Accurate Information: False statements, falsified documents, or material omissions may result in denial.
The same criteria apply to all applicants. Requests for reasonable accommodations for persons with disabilities will be considered. Submitting an application does not guarantee approval.
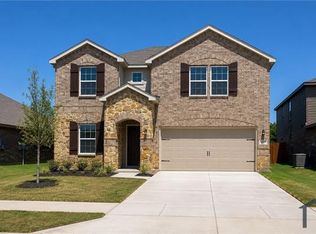
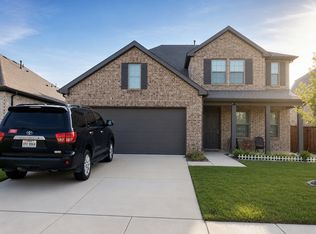
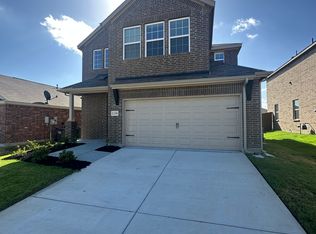
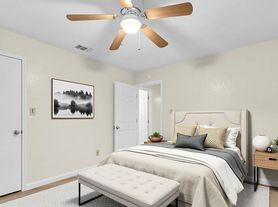
Discover comfortable and stylish living in this beautifully maintained 2-story Forney home featuring 4 bedrooms, 3 full bathrooms, and a bright, open-concept layout. The versatile floor plan offers two bedrooms on the first floor, including the primary suite, plus two additional bedrooms upstairs providing flexible space for guests, a home office, or other living needs. Step inside to a welcoming living area with soaring ceilings, abundant natural light, and a cozy fireplace. The modern kitchen opens seamlessly to the main living space and features stainless steel appliances, stylish cabinetry, an oversized island, and ample counter space perfect for everyday living and entertaining. Beautiful wood-look tile flooring extends throughout the downstairs living areas and both first-floor bedrooms, adding warmth, style, and durability. The spacious primary suite offers a relaxing retreat with dual vanities, a soaking tub, separate shower, and walk-in closet. Outside, the attractive stone-accented exterior provides great curb appeal, while the generous backyard offers plenty of room to relax and enjoy the outdoors. Upgraded backyard tile work adds a polished and functional touch to the outdoor living space. Conveniently located near major highways, hospitals, Costco, H-E-B, shopping, dining, and everyday essentials. Move-in ready with a versatile floor plan, inviting living spaces, and convenient access to nearby amenities. Schedule your showing today!
- No Smoking, No Sublease, No Waterbeds
- The tenant is responsible for all utilities
- The # of occupants must be in compliance with HUD standards/guidelines.
- At the owner's request, prospective tenants are encouraged to view the property in person. Photos, online materials, and virtual tours may not fully capture the space, surrounding environment, or the property's true condition. We appreciate your understanding.
**
"All applicants age 18 and older are required to complete a lease application. Zillow applications may be used for reference only; however, the landlord requires the Texas REALTORS Residential Lease Application for all official submissions. If you need a copy of the application, please feel free to contact us and we will be happy to provide it. To ensure proper scheduling, all tour requests must be submitted at least 24 hours in advance."
"Applicants must have a credit score above 680 and an income-to-rent ratio of at least 3x. Applicants with collections, housing court records, or criminal records do not meet the tenant qualification criteria. This property is not Section 8 approved, and any short-term lease!"
*The landlord reviews applications on a first-come, best-qualified basis. Applicants who present the strongest overall terms, including an earlier ideal move-in date, may be given priority for approval.
*If the owner determines that additional tenant screening is needed, the applicant may be required to submit a TXR Lease Application, the two most recent months of pay stubs, a copy of the driver's license, and a $55 non-refundable application fee.
House for rent
Single family residence
Available now
Small dogs OK
Air conditioner, central air
Hookups laundry
Attached garage parking
Forced air
What's special
Cozy fireplaceGenerous backyardInviting living spacesAbundant natural lightStainless steel appliancesModern kitchenGreat curb appeal
- 14 days |
- -- |
- -- |
Zillow last checked:
Listing updated:
Travel times
Facts & features
Interior
Bedrooms & bathrooms
- Bedrooms: 4
- Bathrooms: 3
- Full bathrooms: 3
Heating
- Forced Air
Cooling
- Air Conditioner, Central Air
Appliances
- Laundry: Hookups
Features
- Walk In Closet
- Flooring: Carpet, Hardwood
Interior area
- Total interior livable area: 2,312 sqft
Property
Parking
- Parking features: Attached, Garage
- Has attached garage: Yes
- Details: Contact manager
Details
- Additional structures: Garage(s)
- Parcel number: 00215800160020000200
Construction
Type & style
- Home type: SingleFamily
- Property subtype: Single Family Residence
Community & HOA
Location
- Region: Forney
Financial & listing details
- Lease term: 1 Year
Nearby apartments for rent

Price history
| Date | Event | Price |
|---|---|---|
| 9/26/2026 | Listed for rent | $2,900$1/sqft |
Source: Zillow Rentals Report a problem | ||
| 8/27/2026 | Listing removed | $425,000$184/sqft |
Source: NTREIS #21272311 Report a problem | ||
| 5/15/2026 | Listed for sale | $425,000$184/sqft |
Source: NTREIS #21272311 Report a problem | ||