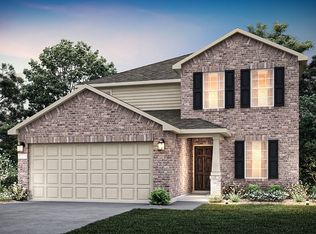
NEW CONSTRUCTION: Welcome to Arbordale by Centex. Discover a beautiful community in Forney, offering numerous recreation and dining opportunities. Introducing the Kisko plan, featuring 4 bedrooms, 3 bathrooms, and 2,346 sq. ft. of elegant living space. This home boasts stainless steel appliances, luxurious quartz countertops, and REVwood flooring. Enjoy the convenience of a large shower with a linen closet. The owner's suite features a double vanity for added luxury. Available Now!!!
Located in the charming community of Arbordale, you'll enjoy serene living with easy access to local amenities and recreational activities. This family-friendly neighborhood offers beautiful green spaces and walking trails, perfect for relaxation and recreation. Experience the perfect blend of tranquility and convenience at Arbordale.
Pending
Price cut: $15K (8/11)
$319,500
1071 Clear Dusk Ln, Forney, TX 75126
4beds
2,346sqft
Single Family Residence
Built in 2026
5,662 Square Feet Lot
$317,600 Zestimate®
$136/sqft
$50/mo HOA
What's special
Revwood flooringStainless steel appliancesLuxurious quartz countertopsWalking trailsBeautiful green spaces
- 84 days
- 133
- 5
Zillow last checked:
Listing updated:
Listed by:
Bill Roberds 0237220,
William Roberds 972-694-0856
Source: NTREIS,MLS#: 21304913
Facts & features
Interior
Bedrooms & bathrooms
- Bedrooms: 4
- Bathrooms: 3
- Full bathrooms: 3
Primary bedroom
- Features: Dual Sinks, Separate Shower, Walk-In Closet(s)
- Level: Second
- Dimensions: 15 x 17
Bedroom
- Features: Walk-In Closet(s)
- Level: Second
- Dimensions: 11 x 10
Bedroom
- Features: Walk-In Closet(s)
- Level: Second
- Dimensions: 15 x 11
Bedroom
- Features: Walk-In Closet(s)
- Level: First
- Dimensions: 10 x 12
Breakfast room nook
- Level: First
- Dimensions: 15 x 7
Game room
- Level: Second
- Dimensions: 16 x 20
Living room
- Level: First
- Dimensions: 17 x 17
Heating
- Central, ENERGY STAR Qualified Equipment
Cooling
- Central Air
Appliances
- Included: Dishwasher, Electric Range, Electric Water Heater, Disposal, Microwave
Features
- Double Vanity, Eat-in Kitchen, High Speed Internet, Smart Home, Cable TV
- Flooring: Carpet
- Has basement: No
- Has fireplace: No
Interior area
- Total interior livable area: 2,346 sqft
Video & virtual tour
Property
Parking
- Total spaces: 2
- Parking features: Garage Faces Front
- Attached garage spaces: 2
Features
- Levels: Two
- Stories: 2
- Pool features: None
Lot
- Size: 5,662 Square Feet
Details
- Parcel number: 236491
Construction
Type & style
- Home type: SingleFamily
- Architectural style: Traditional,Detached
- Property subtype: Single Family Residence
Materials
- Brick, Frame, Concrete, Radiant Barrier, Rock, Stone, Wood Siding
- Foundation: Slab
- Roof: Composition
Condition
- Under Construction
- New construction: Yes
- Year built: 2026
Utilities & green energy
- Utilities for property: Municipal Utilities, Sewer Available, Water Available, Cable Available
Community & HOA
Community
- Security: Carbon Monoxide Detector(s), Fire Alarm
- Subdivision: Arbordale
HOA
- Has HOA: Yes
- Services included: All Facilities, Association Management, Maintenance Grounds
- HOA fee: $150 quarterly
- HOA name: Bluehawk
- HOA phone: 972-674-3791
Location
- Region: Forney
Financial & listing details
- Price per square foot: $136/sqft
- Tax assessed value: $80,000
- Annual tax amount: $1,851
- Date on market: 6/17/2026
- Cumulative days on market: 84 days
Estimated market value
$317,600
$302,000 - $333,000
$2,944/mo
Price history
| Date | Event | Price |
|---|---|---|
| 8/28/2026 | Pending sale | $319,500$136/sqft |
Source: NTREIS #21304913 Report a problem | ||
| 8/11/2026 | Price change | $319,500-4.5%$136/sqft |
Source: NTREIS #21304913 Report a problem | ||
| 7/21/2026 | Price change | $334,500-2.9%$143/sqft |
Source: NTREIS #21304913 Report a problem | ||
| 7/7/2026 | Price change | $344,500-1.4%$147/sqft |
Source: NTREIS #21304913 Report a problem | ||
| 6/17/2026 | Listed for sale | $349,500+12.7%$149/sqft |
Source: NTREIS #21304913 Report a problem | ||
| 4/1/2026 | Listing removed | $309,990$132/sqft |
Source:  Centex Report a problem Centex Report a problem | ||
| 3/19/2026 | Price change | $309,990-3.1%$132/sqft |
Source: Centex Report a problem | ||
| 2/12/2026 | Price change | $319,990-2%$136/sqft |
Source: Centex Report a problem | ||
| 2/6/2026 | Listed for sale | $326,490$139/sqft |
Source: Centex Report a problem | ||
Public tax history
| Year | Property taxes | Tax assessment |
|---|---|---|
| 2025 | $1,851 | $80,000 |
Find assessor info on the county website
Monthly payment
Est. payment
Payment breakdown
Explore the cost of this home by adjusting the details. Changes won't be saved.Climate risks
Neighborhood: 75126
Nearby schools
Schools provided by the listing agent
- Elementary: Dewberry
- Middle: Brown,Smith
- High: North Forney
- District: Forney ISD
Source: NTREIS. This data may not be complete. We recommend contacting the local school district to confirm school assignments for this home.

Similar homes
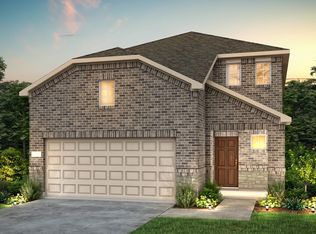
- $339,9904 bd3 ba2.3k sqft1066 Clear Dusk Ln, Forney, TX 75126New Construction
 NTREIS
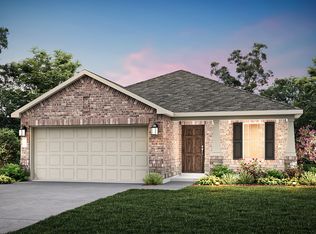
 - $299,9904 bd3 ba2.1k sqft1075 Clear Dusk Ln, Forney, TX 75126New Construction
 NTREIS
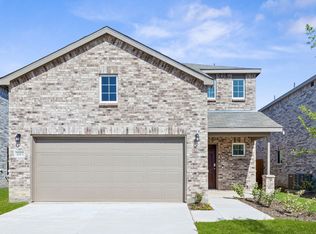
 - $342,2904 bd3 ba2.6k sqft1067 Clear Dusk Ln, Forney, TX 75126New Construction
 NTREIS
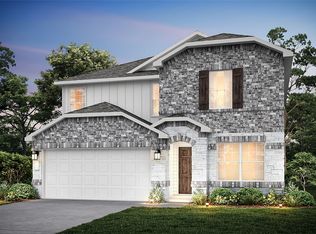
 - from $353,9004 bd2 ba2.2k sqftPatriot Plan, Walden Pond, Forney, TX 75126New Construction
 RockWell Homes
