Stunning 5-bed, 4-bath gateway gem! Nestled on a corner lot in the amenity-rich Gateway Parks, this home is sheer perfection. High ceilings, expansive windows, & a sleek fireplace create an airy elegance, while an up-to-date kitchen, tranquil primary suite, and modern office kick luxury up a notch. For the discerning buyer seeking quality, charm and comfort! Second floor boasts game room, home theater, and 3 large bedrooms. Don't miss the 1st floor guest get away or 4th secondary bedroom. Outdoor living is just as grand with a covered patio & large backyard. 3 -car tandem garage for all your storage needs. Interior Detail: Discover a home designed for seamless living - from upgraded fixtures, a stylish stairway to a sophisticated office, every detail speaks volumes. Exterior Detail: Enjoy a gorgeous open patio, a well-kept backyard, and plenty of parking space with a generous 3-car garage. Ready to live in grandeur? Schedule your showing today!
Sold
Price Unknown
1473 Lawnview Dr, Forney, TX 75126
5beds
3,788sqft
Single Family Residence
Built in 2021
8,407 Square Feet Lot
$446,000 Zestimate®
$--/sqft
$3,897 Estimated rent
Home value
$446,000
$424,000 - $468,000
$3,897/mo
Zestimate® history
Owner options
List your home for rent
$3,897/mo
Rent Zestimate®
Find your next renter with Zillow Rental Manager. Plus, with online applications, you can quickly screen prospective tenants – for free.
$3,897/mo
Rent Zestimate®
Refinance and save
$75/mo
Est. payment
Refinancing to a lower rate could help reduce your monthly payments and save thousands over the life of the loan.
$75/mo
Est. payment
Explore your selling options
Work with a Zillow partner agent
Leverage their expertise and Zillow's premium Showcase listings to get your home seen by more buyers.
Get startedList with your own agent
Get your home in front of millions of buyers by listing it on Zillow.
Learn how to do itSell it yourself
Take full control of how buyers see your home on Zillow by listing For Sale by Owner (FSBO).
List your homeWhat's special
Modern officeSleek fireplaceGateway gemSophisticated officeWell - kept backyardHome theaterPlenty of parking space
Zillow last checked:
Listing updated:
Listed by:
Jennifer Kilpatrick 0501768 214-808-7263,
Coldwell Banker Apex, REALTORS 972-564-1001
Bought with:
David Aghaegbuna
Gregorio Real Estate Company
Source: NTREIS,MLS#: 20551129
Facts & features
Interior
Bedrooms & bathrooms
- Bedrooms: 5
- Bathrooms: 4
- Full bathrooms: 4
Primary bedroom
- Features: En Suite Bathroom, Walk-In Closet(s)
- Level: First
- Dimensions: 15 x 13
Bedroom
- Level: Second
- Dimensions: 15 x 12
Bedroom
- Level: First
- Dimensions: 15 x 12
Bedroom
- Level: Second
- Dimensions: 19 x 17
Bedroom
- Level: Second
- Dimensions: 15 x 12
Primary bathroom
- Features: Built-in Features, Dual Sinks, Stone Counters
- Level: First
- Dimensions: 8 x 5
Breakfast room nook
- Level: First
- Dimensions: 14 x 12
Family room
- Features: Fireplace
- Level: First
- Dimensions: 21 x 20
Other
- Features: Built-in Features
- Level: Second
- Dimensions: 12 x 5
Other
- Features: Built-in Features, Dual Sinks, Stone Counters
- Level: Second
- Dimensions: 8 x 5
Other
- Level: First
- Dimensions: 8 x 5
Game room
- Level: Second
- Dimensions: 31 x 21
Kitchen
- Features: Built-in Features, Granite Counters, Kitchen Island, Walk-In Pantry
- Level: First
- Dimensions: 20 x 13
Laundry
- Level: First
- Dimensions: 8 x 6
Living room
- Level: First
- Dimensions: 15 x 11
Media room
- Level: Second
- Dimensions: 17 x 15
Heating
- Central, Natural Gas
Cooling
- Central Air, Ceiling Fan(s), Electric
Appliances
- Included: Dishwasher, Disposal, Gas Range, Microwave, Vented Exhaust Fan
- Laundry: Washer Hookup, Electric Dryer Hookup, Laundry in Utility Room
Features
- Chandelier, Decorative/Designer Lighting Fixtures, High Speed Internet, Kitchen Island, Open Floorplan, Cable TV, Vaulted Ceiling(s), Walk-In Closet(s)
- Flooring: Carpet, Ceramic Tile, Luxury Vinyl Plank, Tile
- Windows: Window Coverings
- Has basement: No
- Number of fireplaces: 1
- Fireplace features: Family Room
Interior area
- Total interior livable area: 3,788 sqft
Property
Parking
- Total spaces: 3
- Parking features: Door-Single, Garage Faces Front, Tandem
- Attached garage spaces: 3
Features
- Levels: Two
- Stories: 2
- Pool features: None, Community
- Fencing: Privacy,Wood
Lot
- Size: 8,407 Square Feet
- Features: Back Yard, Corner Lot, Lawn, Landscaped, Level, Subdivision, Few Trees
Details
- Parcel number: 207625
Construction
Type & style
- Home type: SingleFamily
- Architectural style: Traditional,Detached
- Property subtype: Single Family Residence
Materials
- Brick
- Foundation: Slab
- Roof: Composition
Condition
- Year built: 2021
Utilities & green energy
- Utilities for property: Electricity Connected, Cable Available
Community & HOA
Community
- Features: Clubhouse, Fitness Center, Playground, Pool, Trails/Paths
- Subdivision: Gateway Parks Add
HOA
- Has HOA: Yes
- Services included: All Facilities, Association Management
- HOA fee: $75 monthly
- HOA name: Gateway Parks Assoc.
- HOA phone: 469-602-5175
Location
- Region: Forney
Financial & listing details
- Tax assessed value: $474,000
- Annual tax amount: $11,323
- Date on market: 3/7/2024
- Cumulative days on market: 13 days
- Electric utility on property: Yes
Price history
| Date | Event | Price |
|---|---|---|
| 4/30/2024 | Sold | -- |
Source: NTREIS #20551129 Report a problem | ||
| 3/25/2024 | Pending sale | $489,900$129/sqft |
Source: NTREIS #20551129 Report a problem | ||
| 3/24/2024 | Contingent | $489,900$129/sqft |
Source: NTREIS #20551129 Report a problem | ||
| 3/7/2024 | Listed for sale | $489,900-10.9%$129/sqft |
Source: NTREIS #20551129 Report a problem | ||
| 11/16/2023 | Listing removed | -- |
Source: NTREIS #20379052 Report a problem | ||
| 10/27/2023 | Price change | $550,000-2.5%$145/sqft |
Source: NTREIS #20379052 Report a problem | ||
| 10/6/2023 | Price change | $564,000-0.2%$149/sqft |
Source: NTREIS #20379052 Report a problem | ||
| 8/11/2023 | Listed for sale | $565,000-1.7%$149/sqft |
Source: NTREIS #20379052 Report a problem | ||
| 7/23/2023 | Listing removed | -- |
Source: NTREIS #20379052 Report a problem | ||
| 7/14/2023 | Listed for sale | $575,000$152/sqft |
Source: NTREIS #20379052 Report a problem | ||
Public tax history
| Year | Property taxes | Tax assessment |
|---|---|---|
| 2025 | $10,065 +11.4% | $474,000 -3.2% |
| 2024 | $9,034 -10% | $489,800 -10.6% |
| 2023 | $10,033 -3.9% | $547,732 +10% |
| 2022 | $10,440 +817.4% | $497,938 +921.4% |
| 2021 | $1,138 -3.5% | $48,750 |
| 2020 | $1,179 | $48,750 |
Find assessor info on the county website
Neighborhood: Gateway Parks
Nearby homes
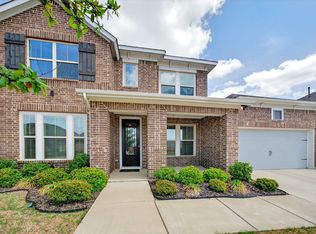
- $475,0004 bd3 ba3.4k sqft1469 Lawnview Dr, Forney, TX 75126For Sale
- $358,600-- bd-- ba2.5k sqft1465 Lawnview Dr, Forney, TX 75126Off Market
- $62,010-- bd-- ba-- sqft1501 Bushman Ln, Forney, TX 75126Off Market
- $362,4004 bd3 ba2.7k sqft1773 Whitney Dr, Forney, TX 75126Off Market
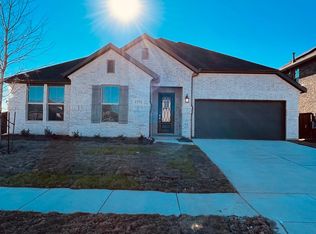
- $389,300-- bd-- ba3.1k sqft1769 Whitney Dr, Forney, TX 75126Off Market
- $392,600-- bd-- ba3.1k sqft1461 Lawnview Dr, Forney, TX 75126Off Market
- $343,400-- bd-- ba-- sqft1765 Whitney Dr, Forney, TX 75126Off Market
- $345,100-- bd-- ba-- sqft1765 Whitney Dr, Forney, TX 75126Off Market
Nearby schools
GreatSchools rating
- 6/10Willett Elementary SchoolGrades: K-4Distance: 0.3 mi
- 6/10Themer MiddleGrades: 7-8Distance: 1.2 mi
- 5/10Forney High SchoolGrades: 9-12Distance: 2.4 mi
Schools provided by the listing agent
- Elementary: Willett
- Middle: Warren
- High: Forney
- District: Forney ISD
Source: NTREIS. This data may not be complete. We recommend contacting the local school district to confirm school assignments for this home.
Get a cash offer in 3 minutes
Find out how much your home could sell for in as little as 3 minutes with a no-obligation cash offer.
Estimated market value
$446,000
Get a cash offer in 3 minutes
Find out how much your home could sell for in as little as 3 minutes with a no-obligation cash offer.
Estimated market value
$446,000
- Texas
- Kaufman County
- Forney
- 75126
- Gateway Parks
- 1473 Lawnview Dr
