Our in house lender is offering 5.25% on FHA loans *must qualify* call today for more info
Welcome to**105 Elmwood Trail** in the established Trails of Chestnut Meadows community! This well-maintained single-story home offers a comfortable, functional floor plan with spacious living areas and an inviting atmosphere perfect for everyday living and entertaining.
The living room features a beautiful stone fireplace and abundant natural light, flowing seamlessly into the dining area and kitchen. The kitchen provides ample cabinet and counter space, a breakfast bar, and a cozy breakfast nook, making meal preparation and gatherings easy and enjoyable.
The private primary suite offers a relaxing retreat with an ensuite bath featuring dual vanities, a garden tub, separate shower, and a walk-in closet. Two additional bedrooms provide flexibility for family, guests, or a home office.
One of the standout features of this property is the incredible outdoor living space. Situated on an oversized lot, the expansive backyard offers endless possibilities for entertaining, gardening, play, or simply relaxing. Enjoy mornings and evenings under the large covered patio, perfect for year-round outdoor enjoyment. A storage building provides additional space for lawn equipment, tools, hobbies, and seasonal storage.
Additional highlights include an **oversized garage**, a **roof replaced in 2023**, mature landscaping, and a convenient location near schools, parks, shopping, dining, and major highways for an easy commute.
If you're looking for a home with a spacious backyard, exceptional outdoor living space, and the opportunity to make it your own, **105 Elmwood Trail** is ready to welcome its next owner. Don't miss your chance to own this wonderful home in one of Forney's established neighborhoods!
Sold
Price Unknown
105 Elmwood Trl, Forney, TX 75126
3beds
1,806sqft
Single Family Residence
Built in 2007
0.25 Acres Lot
$294,600 Zestimate®
$--/sqft
$2,087 Estimated rent
Home value
$294,600
$280,000 - $309,000
$2,087/mo
Zestimate® history
Owner options
List your home for rent
$2,087/mo
Rent Zestimate®
Find your next renter with Zillow Rental Manager. Plus, with online applications, you can quickly screen prospective tenants – for free.
$2,087/mo
Rent Zestimate®
Refinance and save
$549/mo
Est. payment
Refinancing to a lower rate could help reduce your monthly payments and save thousands over the life of the loan.
$549/mo
Est. payment
Explore your selling options
Work with a Zillow partner agent
Leverage their expertise and Zillow's premium Showcase listings to get your home seen by more buyers.
Get startedList with your own agent
Get your home in front of millions of buyers by listing it on Zillow.
Learn how to do itSell it yourself
Take full control of how buyers see your home on Zillow by listing For Sale by Owner (FSBO).
List your homeWhat's special
Beautiful stone fireplaceExpansive backyardLarge covered patioAbundant natural lightIncredible outdoor living spaceStorage buildingComfortable functional floor plan
Zillow last checked:
Listing updated:
Listed by:
Suzanne Graham 0619812 972-636-2108,
Crowell Real Estate 972-636-2108
Bought with:
Lacey Goodson, 0829599
Regal, REALTORS
Source: NTREIS,MLS#: 21333917
Facts & features
Interior
Bedrooms & bathrooms
- Bedrooms: 3
- Bathrooms: 2
- Full bathrooms: 2
Primary bedroom
- Features: Ceiling Fan(s)
- Level: First
- Dimensions: 15 x 14
Bedroom
- Level: First
- Dimensions: 11 x 10
Living room
- Features: Fireplace
- Level: First
- Dimensions: 18 x 16
Cooling
- Central Air
Appliances
- Included: Dishwasher, Electric Cooktop, Disposal, Microwave
- Laundry: Laundry in Utility Room
Features
- Decorative/Designer Lighting Fixtures, Eat-in Kitchen, High Speed Internet, Open Floorplan, Pantry, Walk-In Closet(s)
- Flooring: Carpet, Ceramic Tile
- Windows: Window Coverings
- Has basement: No
- Number of fireplaces: 1
- Fireplace features: Living Room, Masonry
Interior area
- Total interior livable area: 1,806 sqft
Property
Parking
- Total spaces: 2
- Parking features: Concrete, Garage
- Attached garage spaces: 2
Features
- Levels: One
- Stories: 1
- Patio & porch: Patio, Covered
- Exterior features: Rain Gutters, Storage
- Pool features: None, Community
- Fencing: Back Yard,Fenced,Wood
Lot
- Size: 0.25 Acres
- Features: Back Yard, Lawn, Sprinkler System
- Residential vegetation: Grassed
Details
- Parcel number: 59392
Construction
Type & style
- Home type: SingleFamily
- Architectural style: Traditional,Detached
- Property subtype: Single Family Residence
Materials
- Brick
- Foundation: Slab
- Roof: Composition
Condition
- Resale
- Year built: 2007
Utilities & green energy
- Sewer: Public Sewer
- Water: Public
- Utilities for property: Cable Available, Sewer Available, Water Available
Community & HOA
Community
- Features: Fishing, Playground, Pool, Trails/Paths, Curbs, Sidewalks
- Subdivision: Trails Of Chestnut Meadow Ph 2
HOA
- Has HOA: Yes
- Services included: All Facilities, Association Management
- HOA fee: $549 annually
- HOA name: First Service Residential
- HOA phone: 977-378-2388
Location
- Region: Forney
Financial & listing details
- Tax assessed value: $311,756
- Annual tax amount: $6,620
- Date on market: 7/17/2026
- Cumulative days on market: 78 days
- Listing terms: Cash,Conventional,FHA,VA Loan
Price history
| Date | Event | Price |
|---|---|---|
| 10/2/2026 | Sold | -- |
Source: NTREIS #21333917 Report a problem | ||
| 9/4/2026 | Contingent | $299,900$166/sqft |
Source: NTREIS #21333917 Report a problem | ||
| 7/17/2026 | Listed for sale | $299,900+39.5%$166/sqft |
Source: NTREIS #21333917 Report a problem | ||
| 9/29/2017 | Sold | -- |
Source: Agent Provided Report a problem | ||
| 9/7/2017 | Pending sale | $215,000$119/sqft |
Source: Epps Realty, LLC #13678219 Report a problem | ||
| 8/24/2017 | Listed for sale | $215,000+19.5%$119/sqft |
Source: Epps Realty, LLC #13678219 Report a problem | ||
| 10/21/2013 | Listing removed | $179,900$100/sqft |
Source: Hinshaw Realty #11991060 Report a problem | ||
| 7/16/2013 | Listed for sale | $179,900+5.8%$100/sqft |
Source: Hinshaw Realty #11991060 Report a problem | ||
| 7/3/2011 | Listing removed | $1,515$1/sqft |
Source: GREAT REAL ESTATE, INC. Report a problem | ||
| 5/13/2011 | Listed for rent | $1,515-5.3%$1/sqft |
Source: Keller Williams Realty Preston #11539269 Report a problem | ||
| 4/23/2011 | Listing removed | $170,000$94/sqft |
Source: Keller Williams Realty Preston #11513528 Report a problem | ||
| 2/26/2011 | Price change | $170,000+7.6%$94/sqft |
Source: Keller Williams Realty Preston #11513528 Report a problem | ||
| 2/25/2011 | Listing removed | $1,600$1/sqft |
Source: BSA Realty #11539269 Report a problem | ||
| 2/17/2011 | Listed for rent | $1,600$1/sqft |
Source: BSA Realty #11539269 Report a problem | ||
| 12/10/2010 | Listed for sale | $158,000$87/sqft |
Source: Ultima Real Estate #11513528 Report a problem | ||
Public tax history
| Year | Property taxes | Tax assessment |
|---|---|---|
| 2025 | $4,818 -11.7% | $311,756 -2.5% |
| 2024 | $5,454 +7.8% | $319,891 +4.2% |
| 2023 | $5,059 -9.9% | $307,107 +10% |
| 2022 | $5,615 +0.6% | $279,188 +10% |
| 2021 | $5,581 +6.5% | $253,807 +9.9% |
| 2020 | $5,241 | $230,930 +7.6% |
| 2019 | -- | $214,522 +10% |
| 2018 | $4,263 | $195,020 +1.7% |
| 2017 | $4,263 +10.5% | $191,800 +12% |
| 2016 | $3,856 -8.5% | $171,290 +14.5% |
| 2015 | $4,214 | $149,600 +0.8% |
| 2014 | $4,214 | $148,400 +11.3% |
| 2013 | -- | $133,390 |
| 2012 | -- | $133,390 -0.8% |
| 2011 | -- | $134,520 -4.8% |
| 2010 | -- | $141,370 +0.9% |
| 2009 | -- | $140,060 -0.8% |
| 2008 | -- | $141,220 +464.9% |
| 2007 | -- | $25,000 |
| 2006 | -- | $25,000 |
Find assessor info on the county website
Neighborhood: Chestnut Meadows
Nearby homes
- $--4 bd2 ba1.8k sqft107 Elmwood Trl, Forney, TX 75126Sold
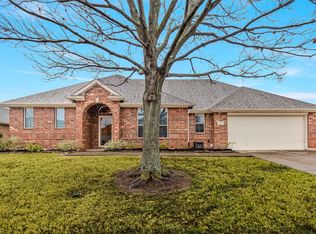
- $341,6004 bd2 ba2.5k sqft103 Elmwood Trl, Forney, TX 75126Off Market
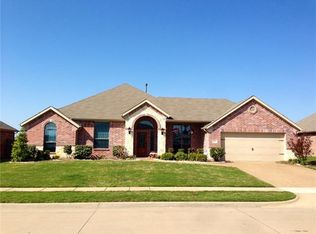
- $285,000-- bd-- ba2.2k sqft104 Aspenwood Trl, Forney, TX 75126Off Market
- $279,9003 bd2 ba2.1k sqft106 Aspenwood Trl, Forney, TX 75126For Sale

- $277,4003 bd2 ba1.7k sqft109 Elmwood Trl, Forney, TX 75126Off Market
- $302,1003 bd2 ba2.3k sqft102 Aspenwood Trl, Forney, TX 75126Off Market
- $320,8004 bd3 ba2.1k sqft101 Elmwood Trl, Forney, TX 75126Off Market
- $--4 bd2 ba2.2k sqft106 Elmwood Trl, Forney, TX 75126Sold
Nearby schools
GreatSchools rating
- 4/10Jones Int SCGrades: 5-6Distance: 0.5 mi
- 8/10Warren Middle SchoolGrades: 7-8Distance: 0.5 mi
- 5/10Forney High SchoolGrades: 9-12Distance: 1.4 mi
Schools provided by the listing agent
- Elementary: Claybon
- Middle: Warren
- High: Forney
- District: Forney ISD
Source: NTREIS. This data may not be complete. We recommend contacting the local school district to confirm school assignments for this home.
Get a cash offer in 3 minutes
Find out how much your home could sell for in as little as 3 minutes with a no-obligation cash offer.
Estimated market value
$294,600
Get a cash offer in 3 minutes
Find out how much your home could sell for in as little as 3 minutes with a no-obligation cash offer.
Estimated market value
$294,600
- Texas
- Kaufman County
- Forney
- 75126
- Chestnut Meadows
- 105 Elmwood Trl
