Beautiful country property on Cattlemans Trail in Royse City! This spacious 4-bedroom, 3-bath home offers over 3,100 sq. ft. of living space on approximately 2 acres. Step outside to your own backyard retreat featuring a sparkling swimming pool and fantastic outdoor cooking and entertaining area—perfect for Texas summers, weekend cookouts, and gatherings with family and friends. Enjoy peaceful country living with plenty of room to spread out, while still being conveniently located near Royse City, Rockwall, shopping, dining, and major highways.
For sale
$924,900
330 Cattlemans Trl, Royse City, TX 75189
4beds
3,127sqft
Single Family Residence
Built in 2004
2 Acres Lot
$907,400 Zestimate®
$296/sqft
$25/mo HOA
What's special
Sparkling swimming poolBackyard retreat
- 19 days
- 283
- 12
Likely to sell faster than
Zillow last checked:
Listing updated:
Listed by:
Shelly Nalls 0675262 214-529-1504,
OnDemand Realty 214-766-5833
Source: NTREIS,MLS#: 21364088
Facts & features
Interior
Bedrooms & bathrooms
- Bedrooms: 4
- Bathrooms: 2
- Full bathrooms: 2
Primary bedroom
- Features: Walk-In Closet(s)
- Level: First
- Dimensions: 17 x 16
Bedroom
- Features: Walk-In Closet(s)
- Level: First
- Dimensions: 12 x 13
Bedroom
- Features: Walk-In Closet(s)
- Level: First
- Dimensions: 16 x 14
Bedroom
- Features: Walk-In Closet(s)
- Level: First
- Dimensions: 11 x 11
Primary bathroom
- Level: First
- Dimensions: 14 x 13
Bonus room
- Level: Second
- Dimensions: 22 x 16
Dining room
- Level: First
- Dimensions: 11 x 12
Other
- Level: First
- Dimensions: 6 x 3
Kitchen
- Level: First
- Dimensions: 12 x 15
Living room
- Level: First
- Dimensions: 19 x 21
Office
- Level: First
- Dimensions: 11 x 10
Appliances
- Included: Dishwasher, Disposal, Gas Oven, Gas Range
Features
- Built-in Features, Eat-in Kitchen, Granite Counters, High Speed Internet, Open Floorplan, Pantry, Cable TV, Walk-In Closet(s)
- Has basement: No
- Number of fireplaces: 1
- Fireplace features: Gas
Interior area
- Total interior livable area: 3,127 sqft
Video & virtual tour
Property
Parking
- Total spaces: 6
- Parking features: Concrete, Garage, Garage Door Opener, Garage Faces Side
- Attached garage spaces: 3
- Carport spaces: 3
Features
- Levels: One and One Half
- Pool features: Pool
Lot
- Size: 2 Acres
Details
- Parcel number: 000000058075
Construction
Type & style
- Home type: SingleFamily
- Architectural style: Detached
- Property subtype: Single Family Residence
- Attached to another structure: Yes
Condition
- Year built: 2004
Utilities & green energy
- Sewer: Aerobic Septic
- Water: Public
- Utilities for property: Electricity Available, Septic Available, Water Available, Cable Available
Community & HOA
Community
- Subdivision: High Point Ranch Sec 2
HOA
- Has HOA: Yes
- Services included: Maintenance Grounds
- HOA fee: $300 annually
- HOA name: First Service Residential
- HOA phone: 877-378-2388
Location
- Region: Royse City
Financial & listing details
- Price per square foot: $296/sqft
- Tax assessed value: $713,775
- Annual tax amount: $9,407
- Date on market: 8/21/2026
- Listing terms: Cash,Conventional,FHA,VA Loan
- Exclusions: Fridge, washer and dryer
Estimated market value
$907,400
$862,000 - $953,000
$4,234/mo
Price history
| Date | Event | Price |
|---|---|---|
| 8/21/2026 | Listed for sale | $924,900+12.1%$296/sqft |
Source: NTREIS #21364088 Report a problem | ||
| 6/25/2024 | Listing removed | $825,000$264/sqft |
Source: NTREIS #20549877 Report a problem | ||
| 3/1/2024 | Listed for sale | $825,000$264/sqft |
Source: NTREIS #20549877 Report a problem | ||
| 2/28/2024 | Listing removed | -- |
Source: NTREIS #20420796 Report a problem | ||
| 9/12/2023 | Price change | $825,000-2.9%$264/sqft |
Source: NTREIS #20420796 Report a problem | ||
| 8/31/2023 | Listed for sale | $850,000+93.2%$272/sqft |
Source: NTREIS #20420796 Report a problem | ||
| 9/1/2015 | Sold | -- |
Source: Agent Provided Report a problem | ||
| 7/22/2015 | Listed for sale | $439,900+56%$141/sqft |
Source: Coldwell Banker Residential Brokerage - Rockwall #13199278 Report a problem | ||
| 4/30/2013 | Sold | -- |
Source: Agent Provided Report a problem | ||
| 3/17/2013 | Listed for sale | $282,000-26.8%$90/sqft |
Source: REGAL REALTORS #11916435 Report a problem | ||
| 10/8/2009 | Listing removed | $385,000$123/sqft |
Source: Bob Baker #11269426 Report a problem | ||
| 9/6/2009 | Listed for sale | $385,000$123/sqft |
Source: Bob Baker #11269426 Report a problem | ||
Public tax history
| Year | Property taxes | Tax assessment |
|---|---|---|
| 2025 | $7,913 -7.7% | $713,775 +2.9% |
| 2024 | $8,571 +20% | $693,326 +10% |
| 2023 | $7,144 -12.3% | $630,296 +10% |
| 2022 | $8,150 +2.6% | $572,996 +10% |
| 2021 | $7,947 +8% | $520,905 +10% |
| 2020 | $7,359 | $473,550 +10% |
| 2019 | -- | $430,500 +5.5% |
| 2018 | $6,738 +8.6% | $408,090 +7.3% |
| 2017 | $6,205 +2.7% | $380,320 +14% |
| 2016 | $6,041 | $333,480 +0.7% |
| 2015 | $6,041 | $331,270 +0.7% |
| 2014 | $6,041 | $329,030 +8% |
| 2013 | -- | $304,570 +1.7% |
| 2012 | -- | $299,520 -0.8% |
| 2011 | -- | $301,800 +1.1% |
| 2010 | -- | $298,660 -6.3% |
| 2009 | -- | $318,800 +0.2% |
| 2008 | -- | $318,060 +1% |
| 2007 | -- | $314,840 +0.3% |
| 2006 | -- | $313,770 +2.6% |
| 2005 | -- | $305,940 +446.3% |
| 2004 | -- | $56,000 +180% |
| 2003 | -- | $20,000 |
Find assessor info on the county website
Monthly payment
Est. payment
Payment breakdown
Explore the cost of this home by adjusting the details. Changes won't be saved.Climate risks
Neighborhood: 75189
Nearby schools
Schools provided by the listing agent
- Elementary: Ouida Springer
- Middle: Cain
- High: Rockwall-Heath
- District: Rockwall ISD
Source: NTREIS. This data may not be complete. We recommend contacting the local school district to confirm school assignments for this home.
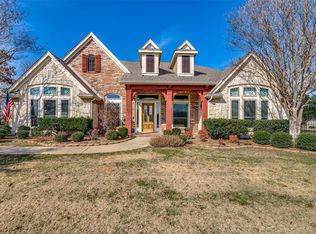
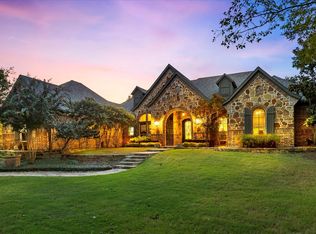
Similar homes
- $1,015,0004 bd4 ba3.4k sqft336 Dove Lndg, Royse City, TX 75189For Sale
 MLS ID #21368733, Lani Hendrix. NTREIS
 - $914,0004 bd5 ba4.1k sqft3025 Bridgecreek Dr, Rockwall, TX 75032For Sale
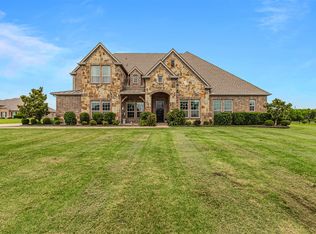 MLS ID #21285173, Sarah Naylor. NTREIS
 - $626,0005 bd4 ba2.9k sqft624 Horseshoe Bnd, Royse City, TX 75189For Sale
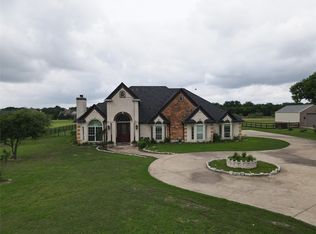 MLS ID #21379316, Alexandra Bilitzki. NTREIS
 - $765,0004 bd3 ba2.6k sqft845 Horseshoe Bnd, Royse City, TX 75189For Sale
 MLS ID #21318725, Emily Cerda. NTREIS
