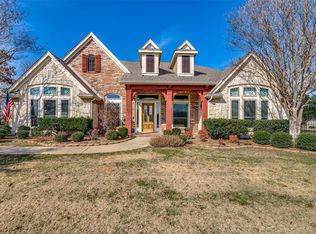
Experience luxury country living in this beautifully home nestled on nearly 2.5 picturesque acres. This stunning 4-bedroom, 3-bath property offers an expansive floor plan with striking double-scraped wood floors, elegant travertine tile, gas utilities, a spacious 4-car garage, and two versatile shops perfect for hobbies, storage, or a workshop.
Step outside to your own private retreat featuring an oversized resort-style swimming pool complete with both a heater and chiller for year-round enjoyment, along with an outdoor kitchen and cozy fireplace designed for unforgettable entertaining. The professionally landscaped grounds include a putting green and a serene wooded backdrop where deer frequently wander through, creating a peaceful, park-like atmosphere.
Combining upscale amenities, functional space, and breathtaking natural surroundings, this exceptional property offers the perfect balance of elegance, comfort, and country charm.
All agents to verify measurements , utilities, and schools.
Sold
Price Unknown
358 Cattlemans Trl, Royse City, TX 75189
4beds
3,245sqft
Single Family Residence
Built in 2009
2.39 Acres Lot
$1,050,200 Zestimate®
$--/sqft
$4,566 Estimated rent
Home value
$1,050,200
$998,000 - $1.11M
$4,566/mo
Zestimate® history
Owner options
List your home for rent
$4,566/mo
Rent Zestimate®
Find your next renter with Zillow Rental Manager. Plus, with online applications, you can quickly screen prospective tenants – for free.
$4,566/mo
Rent Zestimate®
Refinance and save
$300/mo
Est. payment
Refinancing to a lower rate could help reduce your monthly payments and save thousands over the life of the loan.
$300/mo
Est. payment
Explore your selling options
Work with a Zillow partner agent
Leverage their expertise and Zillow's premium Showcase listings to get your home seen by more buyers.
Get startedList with your own agent
Get your home in front of millions of buyers by listing it on Zillow.
Learn how to do itSell it yourself
Take full control of how buyers see your home on Zillow by listing For Sale by Owner (FSBO).
List your homeWhat's special
Professionally landscaped groundsOutdoor kitchenPrivate retreatOversized resort-style swimming poolStriking double-scraped wood floorsExpansive floor planSerene wooded backdrop
Zillow last checked:
Listing updated:
Listed by:
Shelly Nalls 0675262 214-529-1504,
OnDemand Realty 214-766-5833
Bought with:
George Johnson, 0733580
VIP Realty
Source: NTREIS,MLS#: 21239673
Facts & features
Interior
Bedrooms & bathrooms
- Bedrooms: 4
- Bathrooms: 3
- Full bathrooms: 3
Primary bedroom
- Level: First
- Dimensions: 19 x 18
Primary bedroom
- Features: Built-in Features, Ceiling Fan(s), En Suite Bathroom, Walk-In Closet(s)
- Level: First
- Dimensions: 12 x 17
Bedroom
- Features: Walk-In Closet(s)
- Level: First
- Dimensions: 15 x 10
Bedroom
- Features: Walk-In Closet(s)
- Level: First
- Dimensions: 12 x 15
Primary bathroom
- Features: Built-in Features, Dual Sinks, Garden Tub/Roman Tub
- Level: First
- Dimensions: 13 x 14
Breakfast room nook
- Level: First
- Dimensions: 14 x 10
Dining room
- Level: First
- Dimensions: 11 x 12
Game room
- Level: First
- Dimensions: 16 x 14
Kitchen
- Features: Breakfast Bar, Built-in Features, Eat-in Kitchen, Galley Kitchen, Granite Counters, Kitchen Island, Pantry, Pot Filler
- Level: First
- Dimensions: 14 x 23
Living room
- Features: Built-in Features, Fireplace
- Level: First
- Dimensions: 18 x 24
Office
- Features: Built-in Features
- Level: First
- Dimensions: 10 x 10
Utility room
- Features: Built-in Features
- Level: First
- Dimensions: 7 x 10
Heating
- Central
Cooling
- Central Air
Appliances
- Included: Dishwasher, Gas Cooktop, Disposal, Gas Oven, Microwave
Features
- Built-in Features, Decorative/Designer Lighting Fixtures, Double Vanity, Eat-in Kitchen, Granite Counters, High Speed Internet, Kitchen Island, Open Floorplan, Pantry, Cable TV
- Has basement: No
- Number of fireplaces: 2
- Fireplace features: Wood Burning
Interior area
- Total interior livable area: 3,245 sqft
Property
Parking
- Total spaces: 4
- Parking features: Additional Parking, Concrete, Driveway, Garage Faces Side
- Attached garage spaces: 4
Features
- Levels: One
- Stories: 1
- Patio & porch: Covered
- Exterior features: Gas Grill, Outdoor Grill, Outdoor Living Area
- Has private pool: Yes
- Pool features: Cabana, Heated, Lap, Outdoor Pool, Pool, Private, Pool/Spa Combo, Water Feature
Lot
- Size: 2.39 Acres
- Features: Acreage
Details
- Parcel number: 000000058074
Construction
Type & style
- Home type: SingleFamily
- Architectural style: Detached
- Property subtype: Single Family Residence
Materials
- Foundation: Slab
Condition
- Year built: 2009
Utilities & green energy
- Sewer: Aerobic Septic
- Water: Public
- Utilities for property: Septic Available, Water Available, Cable Available
Community & HOA
Community
- Features: Putting Green
- Subdivision: High Point Ranch Sec 2
HOA
- Has HOA: Yes
- Services included: Maintenance Grounds, Maintenance Structure
- HOA fee: $300 annually
- HOA name: First Service Residential
- HOA phone: 877-378-2388
Location
- Region: Royse City
Financial & listing details
- Tax assessed value: $852,956
- Annual tax amount: $10,318
- Date on market: 4/16/2026
- Cumulative days on market: 70 days
- Listing terms: Conventional,Other
Price history
| Date | Event | Price |
|---|---|---|
| 7/23/2026 | Sold | -- |
Source: NTREIS #21239673 Report a problem | ||
| 7/1/2026 | Pending sale | $1,199,900$370/sqft |
Source: NTREIS #21239673 Report a problem | ||
| 6/30/2026 | Contingent | $1,199,900$370/sqft |
Source: NTREIS #21239673 Report a problem | ||
| 4/16/2026 | Listed for sale | $1,199,900$370/sqft |
Source: NTREIS #21239673 Report a problem | ||
Public tax history
| Year | Property taxes | Tax assessment |
|---|---|---|
| 2025 | $8,825 -0.1% | $782,927 +10% |
| 2024 | $8,829 +19.9% | $711,752 +10% |
| 2023 | $7,361 -12.1% | $647,047 +10% |
| 2022 | $8,379 +2.6% | $588,225 +10% |
| 2021 | $8,166 +2% | $534,750 +4.1% |
| 2020 | $8,008 | $513,576 +14.3% |
| 2019 | -- | $449,290 +6.5% |
| 2018 | $6,956 +8.6% | $421,760 +1.1% |
| 2017 | $6,407 +5.5% | $417,140 +21.4% |
| 2016 | $6,073 | $343,720 -0.5% |
| 2015 | $6,073 | $345,360 +0.8% |
| 2014 | $6,073 | $342,580 +7.6% |
| 2013 | -- | $318,410 -1.1% |
| 2012 | -- | $322,110 -0.8% |
| 2011 | -- | $324,810 |
| 2010 | -- | $324,810 +385.4% |
| 2006 | -- | $66,920 |
| 2005 | -- | $66,920 |
| 2004 | -- | $66,920 +180% |
| 2003 | -- | $23,900 |
Find assessor info on the county website
Neighborhood: 75189
Nearby homes
- $781,3004 bd3 ba3.1k sqft330 Cattlemans Trl, Royse City, TX 75189Off Market
- $896,5006 bd4 ba3.1k sqft400 Cattlemans Trl, Royse City, TX 75189Off Market
- $--4 bd4 ba3.7k sqft296 Cattlemans Trl, Royse City, TX 75189Sold
- $935,6003 bd2 ba3k sqft231 Lost Spur Ln, Royse City, TX 75189Off Market
- $733,1003 bd2 ba2.9k sqft273 Lost Spur Ln, Royse City, TX 75189Off Market
- $1,091,5005 bd7 ba6.7k sqft345 Cattlemans Trl, Royse City, TX 75189Off Market
- $663,3003 bd3 ba2.8k sqft872 Eagle Pass, Royse City, TX 75189Off Market
- $16,4616,751 Square Feet872 Eagle Pass, Royse City, TX 75189Off Market
Nearby schools
GreatSchools rating
- 4/10Harry Herndon Elementary SchoolGrades: PK-5Distance: 7.9 mi
- 6/10Bobby Summers MiddleGrades: 6-8Distance: 9.3 mi
- 5/10Royse City High SchoolGrades: 9-12Distance: 10.3 mi
Schools provided by the listing agent
- Elementary: Ouida Springer
- Middle: Cain
- High: Rockwall-Heath
- District: Rockwall ISD
Source: NTREIS. This data may not be complete. We recommend contacting the local school district to confirm school assignments for this home.
Get a cash offer in 3 minutes
Find out how much your home could sell for in as little as 3 minutes with a no-obligation cash offer.
Estimated market value
$1,050,200
Get a cash offer in 3 minutes
Find out how much your home could sell for in as little as 3 minutes with a no-obligation cash offer.
Estimated market value
$1,050,200
- Texas
- Rockwall County
- Royse City
- 75189
- 358 Cattlemans Trl
Nearby cities
Nearby neighborhoods
Nearby zip codes
Other Royse City Topics
