Totally updated in 2021 this estate sized lakefront home is graciously tucked in a peaceful gated community and backs to a gorgeous and expansive greenbelt that is just a stone's throw from the waters edge. Multi-generational living at it's finest with a secondary bedroom and bathroom on the main level, and a secondary primary suite upstairs. This home offers high vaulted ceilings to huge windows that flood the house with natural light. Noteworthy features include: updated gourmet kitchen with quartz countertops and an under-mounted sink, tumbled stone backsplash, stainless steel appliances (built-in double oven and microwave, dishwasher, built-in wine cooler, smooth top downdraft cook-top and 1 plus hp garbage disposal), smart thermostats; spacious 3-car garage and epoxy floors. Enjoy both privacy and stunning views of Lake Ray Hubbard.
Sold
Price Unknown
4114 Stone Haven Dr, Garland, TX 75043
6beds
3,775sqft
Single Family Residence
Built in 2003
0.37 Acres Lot
$656,600 Zestimate®
$--/sqft
$3,751 Estimated rent
Home value
$656,600
$624,000 - $689,000
$3,751/mo
Zestimate® history
Owner options
List your home for rent
$3,751/mo
Rent Zestimate®
Find your next renter with Zillow Rental Manager. Plus, with online applications, you can quickly screen prospective tenants – for free.
$3,751/mo
Rent Zestimate®
Refinance and save
$210/mo
Est. payment
Refinancing to a lower rate could help reduce your monthly payments and save thousands over the life of the loan.
$210/mo
Est. payment
Explore your selling options
Work with a Zillow partner agent
Leverage their expertise and Zillow's premium Showcase listings to get your home seen by more buyers.
Get startedList with your own agent
Get your home in front of millions of buyers by listing it on Zillow.
Learn how to do itSell it yourself
Take full control of how buyers see your home on Zillow by listing For Sale by Owner (FSBO).
List your homeWhat's special
High vaulted ceilingsEpoxy floorsBuilt-in wine coolerHuge windowsTumbled stone backsplashBuilt-in double ovenSmooth top downdraft cook-top
Zillow last checked:
Listing updated:
Listed by:
Nick Good 0549135 888-519-7431,
EXP REALTY 888-519-7431,
Elizabeth Eady 0654921 214-205-7866,
EXP REALTY
Bought with:
Tyler Lebaron
Compass RE Texas, LLC.
Source: NTREIS,MLS#: 20443212
Facts & features
Interior
Bedrooms & bathrooms
- Bedrooms: 6
- Bathrooms: 4
- Full bathrooms: 4
Heating
- Central, Natural Gas
Cooling
- Central Air, Ceiling Fan(s), Electric
Appliances
- Included: Double Oven, Dishwasher, Electric Cooktop, Disposal, Microwave, Refrigerator, Wine Cooler
Features
- Decorative/Designer Lighting Fixtures, Granite Counters, High Speed Internet, Kitchen Island, Cable TV, Walk-In Closet(s)
- Flooring: Carpet, Ceramic Tile, Marble
- Windows: Window Coverings
- Has basement: No
- Number of fireplaces: 1
- Fireplace features: Gas, Living Room
Interior area
- Total interior livable area: 3,775 sqft
Property
Parking
- Total spaces: 3
- Parking features: Door-Multi, Driveway
- Attached garage spaces: 3
- Has uncovered spaces: Yes
Features
- Levels: Two
- Stories: 2
- Patio & porch: Rear Porch
- Pool features: None, Community
- Fencing: Back Yard,High Fence,Wood
Lot
- Size: 0.37 Acres
- Features: Back Yard, Cul-De-Sac, Interior Lot, Lawn, Landscaped, Subdivision, Few Trees
Details
- Parcel number: 26531600220040000
Construction
Type & style
- Home type: SingleFamily
- Architectural style: Detached
- Property subtype: Single Family Residence
Materials
- Brick
- Foundation: Slab
- Roof: Composition
Condition
- Year built: 2003
Utilities & green energy
- Sewer: Public Sewer
- Water: Public
- Utilities for property: Natural Gas Available, Sewer Available, Separate Meters, Underground Utilities, Water Available, Cable Available
Community & HOA
Community
- Features: Playground, Pool, Community Mailbox, Curbs, Sidewalks
- Subdivision: Shores Of Wellington 04
HOA
- Has HOA: Yes
- Services included: Association Management
- HOA fee: $210 quarterly
- HOA name: The Shores of Wellington
- HOA phone: 972-943-2868
Location
- Region: Garland
Financial & listing details
- Tax assessed value: $646,980
- Annual tax amount: $12,213
- Date on market: 10/5/2023
- Cumulative days on market: 92 days
- Listing terms: Cash,Conventional,FHA,VA Loan
Price history
| Date | Event | Price |
|---|---|---|
| 1/5/2024 | Sold | -- |
Source: NTREIS #20443212 Report a problem | ||
| 12/13/2023 | Contingent | $675,000$179/sqft |
Source: NTREIS #20443212 Report a problem | ||
| 11/14/2023 | Price change | $675,000-1.5%$179/sqft |
Source: NTREIS #20443212 Report a problem | ||
| 10/28/2023 | Price change | $685,000-2%$181/sqft |
Source: NTREIS #20443212 Report a problem | ||
| 10/5/2023 | Listed for sale | $699,000+7.5%$185/sqft |
Source: NTREIS #20443212 Report a problem | ||
| 9/16/2022 | Sold | -- |
Source: NTREIS #20139300 Report a problem | ||
| 8/25/2022 | Pending sale | $650,000$172/sqft |
Source: NTREIS #20139300 Report a problem | ||
| 8/15/2022 | Contingent | $650,000$172/sqft |
Source: NTREIS #20139300 Report a problem | ||
| 8/12/2022 | Listed for sale | $650,000+38.4%$172/sqft |
Source: NTREIS #20139300 Report a problem | ||
| 2/1/2021 | Sold | -- |
Source: Agent Provided Report a problem | ||
| 1/19/2021 | Pending sale | $469,500$124/sqft |
Source: NTREIS #14496929 Report a problem | ||
| 1/9/2021 | Listed for sale | $469,500+25.2%$124/sqft |
Source: ERA StarCrest Realty #14496929 Report a problem | ||
| 5/8/2020 | Sold | -- |
Source: Public Record Report a problem | ||
| 5/5/2020 | Listed for sale | $374,900-6.3%$99/sqft |
Source: eXp Realty LLC #14335441 Report a problem | ||
| 5/1/2015 | Listing removed | $399,900$106/sqft |
Source: Coldwell Banker Residential Brokerage - Rockwall #13046549 Report a problem | ||
| 11/4/2014 | Listed for sale | $399,900$106/sqft |
Source: Coldwell Banker Residential Brokerage - Rockwall #13046549 Report a problem | ||
Public tax history
| Year | Property taxes | Tax assessment |
|---|---|---|
| 2025 | $2,764 -19.9% | $646,980 |
| 2024 | $3,449 -3.1% | $646,980 -0.8% |
| 2023 | $3,558 +23.6% | $652,520 +31.4% |
| 2022 | $2,879 +5.5% | $496,690 +12.2% |
| 2021 | $2,728 +6.4% | $442,530 +10.4% |
| 2020 | $2,564 -1% | $400,790 |
| 2019 | $2,592 -1.5% | $400,790 |
| 2018 | $2,631 -76.7% | $400,790 |
| 2017 | $11,308 +6.8% | $400,790 +6.7% |
| 2016 | $10,585 +83.1% | $375,450 +29.4% |
| 2015 | $5,781 | $290,160 +2.5% |
| 2014 | $5,781 | $283,160 |
| 2013 | -- | -- |
| 2012 | -- | -- |
| 2011 | -- | -- |
| 2010 | -- | -- |
| 2009 | -- | -- |
| 2008 | -- | -- |
| 2007 | -- | -- |
| 2005 | -- | -- |
| 2004 | -- | -- |
| 2003 | -- | -- |
| 2002 | -- | -- |
Find assessor info on the county website
Neighborhood: The Shores of Wellington
Nearby homes
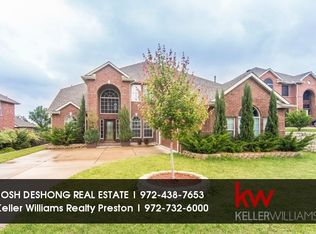
- $533,5004 bd3 ba3.4k sqft4110 Stone Haven Dr, Garland, TX 75043Off Market
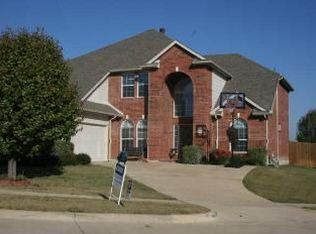
- $435,4004 bd3 ba3.2k sqft4009 Tawakoni Ln, Garland, TX 75043Off Market
- $520,1004 bd3 ba3.9k sqft4005 Tawakoni Ln, Garland, TX 75043Off Market
- $446,9004 bd2 ba3k sqft4015 Tawakoni Ln, Garland, TX 75043Off Market
- $494,0004 bd2 ba3k sqft4106 Stone Haven Dr, Garland, TX 75043Off Market
- $100-- bd-- ba-- sqft1 Norwich Dr, Garland, TX 75043Off Market
- $699,9994 bd3 ba3.1k sqft4102 Stone Haven Dr, Garland, TX 75043For Sale
- $425,1004 bd2 ba2.7k sqft4115 Stone Haven Dr, Garland, TX 75043Off Market
Nearby schools
GreatSchools rating
- NAGlen Couch Elementary SchoolGrades: 3-5Distance: 0.5 mi
- NALyles Middle SchoolGrades: 8Distance: 1.3 mi
- 6/10Lakeview Centennial High SchoolGrades: 9-12Distance: 0.6 mi
Schools provided by the listing agent
- District: Garland ISD
Source: NTREIS. This data may not be complete. We recommend contacting the local school district to confirm school assignments for this home.
Get a cash offer in 3 minutes
Find out how much your home could sell for in as little as 3 minutes with a no-obligation cash offer.
Estimated market value
$656,600
Get a cash offer in 3 minutes
Find out how much your home could sell for in as little as 3 minutes with a no-obligation cash offer.
Estimated market value
$656,600
- Texas
- Dallas County
- Garland
- 75043
- The Shores of Wellington
- 4114 Stone Haven Dr
Nearby cities
Nearby neighborhoods
Nearby zip codes
Other Garland Topics
