Positioned on a quiet corner lot beneath a canopy of majestic mature trees, 7026 Deloache Avenue offers a rare opportunity to secure a well-located Preston Hollow residence with privacy, flexibility, and long-term potential. Homes in this established enclave are rarely traded, reflecting the deeply rooted ownership that defines many of Dallas’ most enduring neighborhoods. Built in 1979 and offering approximately 2,604 square feet, the home includes four bedrooms and a practical layout suited for both everyday living and future customization. Large windows invite natural light while framing views of surrounding trees, creating a calm and private interior environment. The corner lot provides appealing curb presence while remaining easy to maintain. Outdoor spaces include a private patio and small fenced yard ideal for pets, morning coffee, or simple outdoor entertaining. A two-car attached garage adds convenience and storage. The property is not subject to a homeowners’ association, offering flexibility rarely found in nearby communities. While cosmetic updates may be desired, key mechanical improvements have been completed, including HVAC replacements in 2017 and 2021 and a water heater installed in 2023. Located minutes from NorthPark Center, Preston Center, premier private schools, and major Dallas thoroughfares, the home provides exceptional access to shopping, dining, and cultural amenities. With an asking price below its recent appraisal, this offering represents compelling value within a Preston Hollow market where comparable sales reach up to $582 per square foot. Whether updated, reimagined, or enjoyed as is, 7026 Deloache Avenue presents a rare chance to invest in location and long-term neighborhood stability. Ranked in the Top 1% of teams in the U.S. by volume, the Shelle Carrig TEAM brings strategic insight, advanced marketing, and deep market expertise to every transaction.
Sold
Price Unknown
7026 Deloache Ave, Dallas, TX 75225
4beds
2,604sqft
Single Family Residence
Built in 1979
8,842 Square Feet Lot
$842,200 Zestimate®
$--/sqft
$5,868 Estimated rent
Home value
$842,200
$775,000 - $918,000
$5,868/mo
Zestimate® history
Owner options
List your home for rent
$5,868/mo
Rent Zestimate®
Find your next renter with Zillow Rental Manager. Plus, with online applications, you can quickly screen prospective tenants – for free.
$5,868/mo
Rent Zestimate®
Refinance and save
Refinancing to a lower rate could help reduce your monthly payments and save thousands over the life of the loan.
Explore your selling options
Work with a Zillow partner agent
Leverage their expertise and Zillow's premium Showcase listings to get your home seen by more buyers.
Get startedList with your own agent
Get your home in front of millions of buyers by listing it on Zillow.
Learn how to do itSell it yourself
Take full control of how buyers see your home on Zillow by listing For Sale by Owner (FSBO).
List your homeWhat's special
Private patioViews of surrounding treesQuiet corner lot
Zillow last checked:
Listing updated:
Listed by:
Shelle Carrig 0607817 469-443-8765,
Briggs Freeman Sotheby's Int'l 214-350-0400,
Reid Renwick 0845319 817-992-5230,
Briggs Freeman Sotheby's Int'l
Bought with:
Non-NTREIS MLS Licensee
NON MLS
Source: NTREIS,MLS#: 21198252
Facts & features
Interior
Bedrooms & bathrooms
- Bedrooms: 4
- Bathrooms: 3
- Full bathrooms: 2
- 1/2 bathrooms: 1
Primary bedroom
- Features: Dual Sinks, En Suite Bathroom, Garden Tub/Roman Tub, Sitting Area in Primary, Separate Shower, Walk-In Closet(s)
- Level: First
- Dimensions: 21 x 14
Bedroom
- Level: First
- Dimensions: 12 x 10
Bedroom
- Level: First
- Dimensions: 13 x 11
Bedroom
- Level: First
- Dimensions: 11 x 10
Breakfast room nook
- Level: First
- Dimensions: 12 x 9
Dining room
- Level: First
- Dimensions: 18 x 13
Kitchen
- Features: Breakfast Bar, Built-in Features, Eat-in Kitchen, Kitchen Island
- Level: First
- Dimensions: 14 x 9
Living room
- Level: First
- Dimensions: 21 x 17
Living room
- Level: First
- Dimensions: 13 x 11
Utility room
- Features: Built-in Features, Linen Closet, Utility Room
- Level: First
- Dimensions: 9 x 5
Heating
- Central
Cooling
- Ceiling Fan(s), Electric
Appliances
- Included: Dishwasher, Electric Cooktop, Electric Oven, Microwave, Refrigerator, Trash Compactor
- Laundry: Washer Hookup, Electric Dryer Hookup, Laundry in Utility Room
Features
- Built-in Features, Double Vanity, Eat-in Kitchen, Pantry, Paneling/Wainscoting, Natural Woodwork, Walk-In Closet(s)
- Flooring: Carpet, Tile
- Windows: Bay Window(s), Skylight(s), Shutters, Window Coverings
- Has basement: No
- Number of fireplaces: 1
- Fireplace features: Decorative, Gas Log, Masonry, Raised Hearth
Interior area
- Total interior livable area: 2,604 sqft
Property
Parking
- Total spaces: 2
- Parking features: Additional Parking, Alley Access, Circular Driveway, Kitchen Level, Garage Faces Rear, Side By Side, Storage
- Attached garage spaces: 2
- Has uncovered spaces: Yes
Accessibility
- Accessibility features: Accessible Full Bath, Accessible Bedroom, Grip-Accessible Features, Accessible Kitchen
Features
- Levels: One
- Stories: 1
- Patio & porch: Rear Porch, Other, Patio, Covered
- Exterior features: Courtyard, Private Yard
- Pool features: None
- Fencing: Back Yard,Privacy,Wood
Lot
- Size: 8,842 Square Feet
- Dimensions: 79 x 113
- Features: Corner Lot, Landscaped, Level, Few Trees
Details
- Parcel number: 00000403067260000
- Other equipment: Intercom
Construction
Type & style
- Home type: SingleFamily
- Architectural style: Traditional,Detached
- Property subtype: Single Family Residence
Materials
- Brick, Frame
- Foundation: Slab
- Roof: Composition
Condition
- Year built: 1979
Utilities & green energy
- Sewer: Public Sewer
- Water: Public
- Utilities for property: Electricity Connected, Sewer Available, Water Available
Community & HOA
Community
- Security: Security System
- Subdivision: Windsor Place
HOA
- Has HOA: No
Location
- Region: Dallas
Financial & listing details
- Tax assessed value: $985,400
- Annual tax amount: $5,689
- Date on market: 3/19/2026
- Cumulative days on market: 7 days
- Listing terms: Cash,Conventional,1031 Exchange,VA Loan
- Electric utility on property: Yes
Price history
| Date | Event | Price |
|---|---|---|
| 4/15/2026 | Sold | -- |
Source: NTREIS #21198252 Report a problem | ||
| 3/31/2026 | Pending sale | $850,000$326/sqft |
Source: NTREIS #21198252 Report a problem | ||
| 3/30/2026 | Contingent | $850,000$326/sqft |
Source: NTREIS #21198252 Report a problem | ||
| 3/19/2026 | Listed for sale | $850,000$326/sqft |
Source: NTREIS #21198252 Report a problem | ||
Public tax history
| Year | Property taxes | Tax assessment |
|---|---|---|
| 2025 | $5,689 +8.4% | $985,400 +12.1% |
| 2024 | $5,250 +5.6% | $878,940 +19% |
| 2023 | $4,969 -26% | $738,410 +15.5% |
| 2022 | $6,712 +3.7% | $639,420 +13.2% |
| 2021 | $6,475 -1.7% | $564,680 |
| 2020 | $6,584 +7.4% | $564,680 +9.7% |
| 2019 | $6,128 +2.3% | $514,890 |
| 2018 | $5,990 +7.4% | $514,890 |
| 2017 | $5,578 +2.9% | $514,890 +7.6% |
| 2016 | $5,420 +10.5% | $478,510 +22% |
| 2015 | $4,906 | $392,340 +17.8% |
| 2014 | $4,906 | $333,190 |
| 2013 | -- | -- |
| 2012 | -- | -- |
| 2011 | -- | -- |
| 2010 | -- | -- |
| 2009 | -- | -- |
| 2008 | -- | -- |
| 2007 | -- | -- |
| 2005 | -- | -- |
| 2004 | -- | -- |
| 2003 | -- | -- |
| 2002 | -- | -- |
| 2001 | -- | -- |
Find assessor info on the county website
Neighborhood: 75225
Nearby homes
- $1,113,4003 bd4 ba3.4k sqft7022 Deloache Ave, Dallas, TX 75225Off Market

- $817,3003 bd2 ba2.4k sqft7027 Northwood Rd, Dallas, TX 75225Off Market
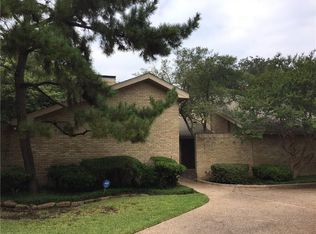
- $1,022,4004 bd2 ba3.2k sqft7023 Northwood Rd, Dallas, TX 75225Off Market
- $1,199,0003 bd3 ba3k sqft7018 Deloache Ave, Dallas, TX 75225For Sale

- $--3 bd4 ba3.1k sqft7327 Lane Park Ct, Dallas, TX 75225Sold
- $1,338,9003 bd3 ba3.4k sqft7331 Lane Park Ct, Dallas, TX 75225Off Market
- $1,121,3004 bd3 ba3k sqft7027 Deloache Ave, Dallas, TX 75225Off Market
- $1,010,3003 bd2 ba3k sqft7335 Lane Park Ct, Dallas, TX 75225Off Market
Nearby schools
GreatSchools rating
- 6/10Preston Hollow Elementary SchoolGrades: PK-5Distance: 1 mi
- 5/10Benjamin Franklin Middle SchoolGrades: 6-8Distance: 1.1 mi
- 4/10Hillcrest High SchoolGrades: 9-12Distance: 0.9 mi
Schools provided by the listing agent
- Elementary: Prestonhol
- Middle: Benjamin Franklin
- High: Hillcrest
- District: Dallas ISD
Source: NTREIS. This data may not be complete. We recommend contacting the local school district to confirm school assignments for this home.
Get a cash offer in 3 minutes
Find out how much your home could sell for in as little as 3 minutes with a no-obligation cash offer.
Estimated market value
$842,200
Get a cash offer in 3 minutes
Find out how much your home could sell for in as little as 3 minutes with a no-obligation cash offer.
Estimated market value
$842,200
- Texas
- Dallas County
- Dallas
- 75225
- 7026 Deloache Ave
