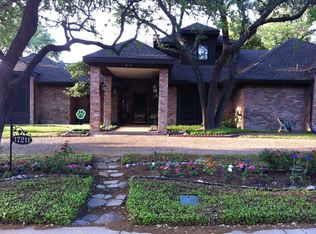

Welcome to one of the most distinguished homes in the Highlands of McKamy, where timeless architecture meets sophisticated modern design. Thoughtfully remodeled with exceptional attention to detail, this stunning residence offers an elevated living experience from the moment you enter.
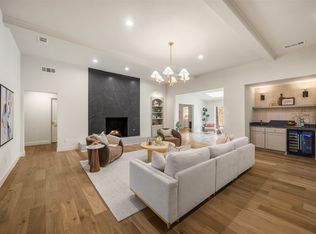
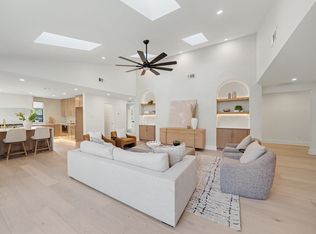
The dramatic great room showcases soaring 15-foot ceilings, an impressive 39-foot span, and a wall of new windows that fills the space with natural light while framing picturesque views of the sparkling pool and private backyard. A spacious family room, private office, and dining room with a custom dry bar provide exceptional spaces for both everyday living and effortless entertaining.
The luxurious primary suite is a true retreat, featuring an expansive dual vanity, a separate soaking tub and walk-in shower, a custom walk-in closet, and a spacious sitting area overlooking the backyard.
Three generously sized secondary bedrooms each feature their own private en-suite bathroom, providing exceptional comfort and privacy for family and guests.
At the heart of the home, the renovated kitchen is both stylish and functional, featuring custom cabinetry, striking quartz countertops, elegant finishes, and an ideal layout. Rich white oak flooring flows throughout the home, creating a timeless aesthetic that perfectly complements its refined design.
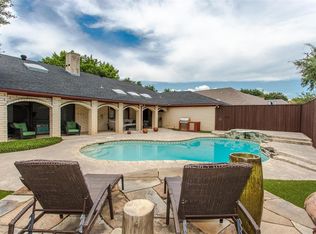
Step outside to your private backyard oasis, complete with a sparkling pool, generous size lawn, and a board-on-board privacy fence—offering the perfect setting for entertaining, relaxing, or enjoying time with your four-legged family members. A three-car garage and expansive driveway provide abundant parking and everyday convenience.
Ideally located within the highly acclaimed Brentfield Elementary, with near pond and walking-bike trail. This exceptional home combines timeless design, modern luxury, and an unbeatable location in one of North Dallas' most sought-after neighborhoods. Buyer and buyer's agent to verify all information.
Pending
Price cut: $15K (9/21)
$1,320,000
17209 Graystone Dr, Dallas, TX 75248
4beds
3,986sqft
Single Family Residence
Built in 1978
0.32 Acres Lot
$1,269,800 Zestimate®
$331/sqft
$-- HOA
What's special
Sparkling poolElegant finishesBoard-on-board privacy fencePrivate backyard oasisPrivate officeRich white oak flooringDramatic great room
- 55 days
- 778
- 36
Zillow last checked:
Listing updated:
Listed by:
Ryan Williams 0668894 817-791-0737,
Monument Realty 214-705-7827
Source: NTREIS,MLS#: 21343789
Facts & features
Interior
Bedrooms & bathrooms
- Bedrooms: 4
- Bathrooms: 4
- Full bathrooms: 3
- 1/2 bathrooms: 1
Primary bedroom
- Features: Closet Cabinetry, Ceiling Fan(s), Walk-In Closet(s)
- Level: First
- Dimensions: 1 x 1
Bedroom
- Features: Ceiling Fan(s), Split Bedrooms, Walk-In Closet(s)
- Level: First
- Dimensions: 1 x 1
Bedroom
- Features: Ceiling Fan(s), Split Bedrooms, Walk-In Closet(s)
- Level: First
- Dimensions: 1 x 1
Bedroom
- Features: Ceiling Fan(s), Walk-In Closet(s)
- Level: First
- Dimensions: 1 x 1
Primary bathroom
- Features: Built-in Features, Closet Cabinetry, Dual Sinks, Double Vanity, Linen Closet, Separate Shower
- Level: First
- Dimensions: 1 x 1
Dining room
- Features: Built-in Features
- Level: First
- Dimensions: 1 x 1
Family room
- Features: Built-in Features, Ceiling Fan(s)
- Level: First
- Dimensions: 1 x 1
Other
- Features: Double Vanity, Jack and Jill Bath
- Level: First
- Dimensions: 1 x 1
Other
- Features: Built-in Features
- Level: First
- Dimensions: 1 x 1
Half bath
- Features: Granite Counters
- Level: First
- Dimensions: 1 x 1
Kitchen
- Features: Built-in Features, Eat-in Kitchen, Kitchen Island, Pantry
- Level: First
- Dimensions: 1 x 1
Living room
- Features: Ceiling Fan(s), Fireplace
- Level: First
- Dimensions: 1 x 1
Office
- Features: Ceiling Fan(s)
- Level: First
- Dimensions: 1 x 1
Heating
- Natural Gas
Cooling
- Central Air, Ceiling Fan(s), Electric
Appliances
- Included: Some Gas Appliances, Dishwasher, Gas Cooktop, Disposal, Gas Oven, Gas Range, Gas Water Heater, Microwave, Plumbed For Gas, Vented Exhaust Fan
- Laundry: Washer Hookup, Dryer Hookup, ElectricDryer Hookup, GasDryer Hookup, Laundry in Utility Room
Features
- Chandelier, Decorative/Designer Lighting Fixtures, Double Vanity, Eat-in Kitchen, Kitchen Island, Open Floorplan, Pantry, Walk-In Closet(s)
- Flooring: Carpet, Ceramic Tile, Engineered Hardwood
- Has basement: No
- Number of fireplaces: 1
- Fireplace features: Gas, Living Room
Interior area
- Total interior livable area: 3,986 sqft
Video & virtual tour
Property
Parking
- Total spaces: 3
- Parking features: Additional Parking, Alley Access, Concrete, Door-Single, Driveway, Garage, Garage Door Opener, Oversized, Garage Faces Rear
- Attached garage spaces: 3
Features
- Levels: One
- Stories: 1
- Patio & porch: Covered
- Exterior features: Lighting, Rain Gutters
- Pool features: Heated, In Ground, Outdoor Pool, Pool, Pool Sweep, Pool/Spa Combo
- Fencing: High Fence,Privacy,Wood
Lot
- Size: 0.32 Acres
- Features: Back Yard, Lawn, Landscaped, Sprinkler System
Details
- Parcel number: 00000820752600000
Construction
Type & style
- Home type: SingleFamily
- Architectural style: Detached
- Property subtype: Single Family Residence
Materials
- Brick
- Foundation: Slab
- Roof: Composition
Condition
- Resale
- Year built: 1978
Utilities & green energy
- Sewer: Public Sewer
- Water: Public
- Utilities for property: Electricity Available, Electricity Connected, Natural Gas Available, Sewer Available, Separate Meters, Water Available
Green energy
- Energy efficient items: Insulation
Community & HOA
Community
- Features: Curbs, Trails/Paths, Sidewalks
- Security: Security System, Carbon Monoxide Detector(s), Smoke Detector(s)
- Subdivision: Highland Of Mckamy
HOA
- Has HOA: No
Location
- Region: Dallas
Financial & listing details
- Price per square foot: $331/sqft
- Tax assessed value: $1,000,580
- Annual tax amount: $23,394
- Date on market: 8/21/2026
- Cumulative days on market: 48 days
- Listing terms: Cash,Conventional
- Exclusions: ALL STAGING FURNITURE
Estimated market value
$1,269,800
$1.21M - $1.33M
$6,816/mo
Price history
| Date | Event | Price |
|---|---|---|
| 10/8/2026 | Pending sale | $1,320,000$331/sqft |
Source: NTREIS #21343789 Report a problem | ||
| 10/2/2026 | Contingent | $1,320,000$331/sqft |
Source: NTREIS #21343789 Report a problem | ||
| 9/21/2026 | Price change | $1,320,000-1.1%$331/sqft |
Source: NTREIS #21343789 Report a problem | ||
| 8/28/2026 | Listed for sale | $1,335,000$335/sqft |
Source: NTREIS #21343789 Report a problem | ||
| 8/24/2026 | Contingent | $1,335,000$335/sqft |
Source: NTREIS #21343789 Report a problem | ||
| 8/21/2026 | Listed for sale | $1,335,000+40.5%$335/sqft |
Source: NTREIS #21343789 Report a problem | ||
| 6/1/2026 | Sold | -- |
Source: NTREIS #21204984 Report a problem | ||
| 5/29/2026 | Pending sale | $950,000$238/sqft |
Source: NTREIS #21204984 Report a problem | ||
| 5/18/2026 | Listed for sale | $950,000$238/sqft |
Source: NTREIS #21204984 Report a problem | ||
| 4/20/2026 | Pending sale | $950,000$238/sqft |
Source: NTREIS #21204984 Report a problem | ||
| 4/13/2026 | Contingent | $950,000$238/sqft |
Source: NTREIS #21204984 Report a problem | ||
| 4/8/2026 | Listed for sale | $950,000$238/sqft |
Source: NTREIS #21204984 Report a problem | ||
Public tax history
| Year | Property taxes | Tax assessment |
|---|---|---|
| 2025 | $7,121 +6.8% | $1,000,580 |
| 2024 | $6,666 +5.6% | $1,000,580 +14.1% |
| 2023 | $6,311 +2.6% | $877,210 |
| 2022 | $6,154 +5% | $877,210 +26.6% |
| 2021 | $5,859 +1.8% | $693,160 |
| 2020 | $5,757 +10.7% | $693,160 +7.3% |
| 2019 | $5,200 +8.3% | $646,210 +12% |
| 2018 | $4,800 -42.4% | $576,880 |
| 2017 | $8,335 +2.6% | $576,880 +26.2% |
| 2016 | $8,125 +5.5% | $457,030 +7% |
| 2015 | $7,700 | $427,290 +8.9% |
| 2014 | $7,700 | $392,290 |
| 2013 | -- | -- |
| 2012 | -- | -- |
| 2011 | -- | -- |
| 2010 | -- | -- |
| 2009 | -- | -- |
| 2008 | -- | -- |
| 2007 | -- | -- |
| 2005 | -- | -- |
| 2004 | -- | -- |
| 2003 | -- | -- |
| 2002 | -- | -- |
| 2001 | -- | -- |
Find assessor info on the county website
Monthly payment
Est. payment
Payment breakdown
Explore the cost of this home by adjusting the details. Changes won't be saved.Climate risks
Neighborhood: 75248
Nearby schools
Schools provided by the listing agent
- Elementary: Brentfield
- Middle: Parkhill
- High: Pearce
- District: Richardson ISD
Source: NTREIS. This data may not be complete. We recommend contacting the local school district to confirm school assignments for this home.
Similar homes
- $1,320,0004 bd4 ba3.8k sqft7606 Dunoon Ave, Dallas, TX 75248For Sale
 MLS ID #21338939, Matthew Keeton. NTREIS
 - $1,225,0004 bd5 ba3.4k sqft17133 Earthwind Dr, Dallas, TX 75248For Sale
 MLS ID #21359166, Kaitlyn Bownds. NTREIS
 - $1,160,0004 bd4 ba3.6k sqft4707 River Hill Cir, Dallas, TX 75287For Sale
 MLS ID #21409496, Jonathan Minerick. NTREIS
 - $1,099,0004 bd4 ba3.2k sqft16212 Spring Creek Rd, Dallas, TX 75248For Sale
 MLS ID #21375754, Yaron Yashar. NTREIS
