Beautiful 1.5-story home in the desired Canyon Creek subdivision, and only blocks from the golf course. Double Steel entry door. Oversized lot with large trees, pool, spa, covered cabana with tongue-and-groove ceiling, 8ft privacy fence, and a balcony overlooking the area. Large gameroom or 4th bedroom upstairs with a full bathroom and a balcony. Office or 5th bedroom downstairs off of the kitchen area. Freshly painted and new carpet. Large kitchen with granite counters, built-ins, stainless appliances, and a commercial gas range. Large utility room that will allow for a refrigerator, a full-size washer, and a dryer with a gas hookup. Fully updated master bathroom with jetted tub and frameless shower.
Under contract
Price cut: $30K (8/5)
$849,999
3303 Canyon Creek Dr, Richardson, TX 75080
4beds
3,257sqft
Single Family Residence
Built in 1972
0.27 Acres Lot
$818,400 Zestimate®
$261/sqft
$-- HOA
What's special
Large treesFreshly paintedBalcony overlooking the areaStainless appliancesFully updated master bathroomNew carpetJetted tub
- 76 days
- 1,237
- 56
Likely to sell faster than
Zillow last checked:
Listing updated:
Listed by:
Jason Feller 0466625 469-774-3564,
Feller Realty 469-774-3564
Source: NTREIS,MLS#: 21299346
Facts & features
Interior
Bedrooms & bathrooms
- Bedrooms: 4
- Bathrooms: 4
- Full bathrooms: 3
- 1/2 bathrooms: 1
Primary bedroom
- Features: Ceiling Fan(s), Dual Sinks, Double Vanity, En Suite Bathroom, Garden Tub/Roman Tub, Jetted Tub, Separate Shower, Walk-In Closet(s)
- Level: First
- Dimensions: 18 x 16
Bedroom
- Features: Ceiling Fan(s), Walk-In Closet(s)
- Level: First
- Dimensions: 12 x 12
Bedroom
- Features: Ceiling Fan(s), Walk-In Closet(s)
- Level: First
- Dimensions: 12 x 12
Bedroom
- Features: Ceiling Fan(s), En Suite Bathroom, Walk-In Closet(s)
- Level: Second
- Dimensions: 18 x 20
Breakfast room nook
- Features: Built-in Features
- Level: First
- Dimensions: 10 x 10
Dining room
- Level: First
- Dimensions: 12 x 12
Kitchen
- Features: Breakfast Bar, Built-in Features, Eat-in Kitchen, Granite Counters, Walk-In Pantry
- Level: First
- Dimensions: 14 x 13
Living room
- Features: Built-in Features, Ceiling Fan(s), Fireplace
- Level: First
- Dimensions: 18 x 16
Living room
- Level: First
- Dimensions: 15 x 15
Office
- Features: Ceiling Fan(s)
- Level: First
- Dimensions: 11 x 11
Utility room
- Features: Built-in Features, Utility Room
- Level: First
- Dimensions: 5 x 8
Heating
- Central, Fireplace(s), Natural Gas, Zoned
Cooling
- Central Air, Ceiling Fan(s), Electric, Zoned
Appliances
- Included: Some Gas Appliances, Dishwasher, Electric Range, Gas Cooktop, Disposal, Gas Water Heater, Microwave, Plumbed For Gas, Range, Some Commercial Grade, Vented Exhaust Fan
- Laundry: Washer Hookup, Dryer Hookup, ElectricDryer Hookup, GasDryer Hookup, Laundry in Utility Room
Features
- Built-in Features, Decorative/Designer Lighting Fixtures, Double Vanity, Eat-in Kitchen, Granite Counters, High Speed Internet, Open Floorplan, Pantry, Cable TV, Walk-In Closet(s), Wired for Sound
- Flooring: Carpet, Ceramic Tile, Simulated Wood
- Windows: Window Coverings
- Has basement: No
- Number of fireplaces: 1
- Fireplace features: Gas Starter, Masonry, Wood Burning
Interior area
- Total interior livable area: 3,257 sqft
Video & virtual tour
Property
Parking
- Total spaces: 2
- Parking features: Additional Parking, Alley Access, Concrete, Door-Single, Driveway, Enclosed, Garage, Garage Door Opener, Off Street
- Attached garage spaces: 2
Features
- Levels: One and One Half
- Patio & porch: Covered, Balcony
- Exterior features: Balcony, Dog Run, Outdoor Living Area, Rain Gutters
- Pool features: Gunite, Heated, In Ground, Outdoor Pool, Pool, Pool/Spa Combo, Water Feature
- Has spa: Yes
- Spa features: Hot Tub
- Fencing: Privacy,Wood
Lot
- Size: 0.27 Acres
- Features: Interior Lot, Landscaped, No Backyard Grass, Many Trees
Details
- Additional structures: Gazebo
- Parcel number: R012105810001
Construction
Type & style
- Home type: SingleFamily
- Architectural style: Traditional,Detached
- Property subtype: Single Family Residence
Materials
- Brick
- Foundation: Slab
- Roof: Composition
Condition
- Resale
- Year built: 1972
Utilities & green energy
- Sewer: Public Sewer
- Water: Public
- Utilities for property: Electricity Connected, Natural Gas Available, Phone Available, Sewer Available, Separate Meters, Underground Utilities, Water Available, Cable Available
Community & HOA
Community
- Features: Curbs, Sidewalks
- Security: Security System, Smoke Detector(s)
- Subdivision: Canyon Creek Country Club 21
HOA
- Has HOA: No
Location
- Region: Richardson
Financial & listing details
- Price per square foot: $261/sqft
- Tax assessed value: $702,438
- Annual tax amount: $12,730
- Date on market: 6/13/2026
- Cumulative days on market: 77 days
- Exclusions: kitchen refrigerator, work out equipment in family room if it's still there
Estimated market value
$818,400
$777,000 - $859,000
$4,580/mo
Price history
| Date | Event | Price |
|---|---|---|
| 8/23/2026 | Contingent | $849,999$261/sqft |
Source: NTREIS #21299346 Report a problem | ||
| 8/5/2026 | Price change | $849,999-3.4%$261/sqft |
Source: NTREIS #21299346 Report a problem | ||
| 6/13/2026 | Listed for sale | $879,999$270/sqft |
Source: NTREIS #21299346 Report a problem | ||
Public tax history
| Year | Property taxes | Tax assessment |
|---|---|---|
| 2025 | $3,926 -20.6% | $702,438 +0.4% |
| 2024 | $4,943 -1.3% | $699,335 +8.6% |
| 2023 | $5,008 -31.6% | $643,677 +10% |
| 2022 | $7,319 -0.6% | $585,161 +7.3% |
| 2021 | $7,366 +3.7% | $545,443 +10% |
| 2020 | $7,100 -0.7% | $495,857 -1.7% |
| 2019 | $7,153 +4.7% | $504,371 +8.6% |
| 2018 | $6,834 +6.4% | $464,374 +2.2% |
| 2017 | $6,424 | $454,540 +9.1% |
| 2016 | $6,424 +1.8% | $416,752 +19.5% |
| 2015 | $6,313 | $348,891 +6.1% |
| 2014 | $6,313 | $328,689 +8.9% |
| 2013 | -- | $301,940 +1% |
| 2012 | -- | $299,060 -1% |
| 2011 | -- | $302,052 -13% |
| 2010 | -- | $347,362 -1.7% |
| 2009 | -- | $353,469 0% |
| 2008 | -- | $353,572 +2.5% |
| 2007 | -- | $344,966 +8.8% |
| 2006 | -- | $317,092 +9.3% |
| 2005 | -- | $290,056 +49.7% |
| 2004 | -- | $193,777 +9.1% |
| 2003 | -- | $177,682 -2.1% |
| 2002 | -- | $181,573 -3.2% |
| 2001 | -- | $187,528 +8.4% |
| 2000 | -- | $172,930 |
Find assessor info on the county website
Monthly payment
Est. payment
Payment breakdown
Explore the cost of this home by adjusting the details. Changes won't be saved.Climate risks
Neighborhood: Canyon Creek
Nearby schools
Schools provided by the listing agent
- Elementary: Aldridge
- Middle: Wilson
- High: Vines,Plano Senior
- District: Plano ISD
Source: NTREIS. This data may not be complete. We recommend contacting the local school district to confirm school assignments for this home.
- $760,5004 bd3 ba2.9k sqft3305 Canyon Creek Dr, Richardson, TX 75080Off Market
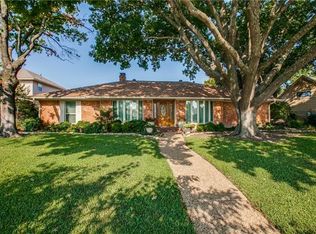
- $809,0005 bd4 ba3.5k sqft3301 Canyon Creek Dr, Richardson, TX 75080Off Market
- $697,600-- bd-- ba3.4k sqft1109 Timberview Ln, Richardson, TX 75080Off Market
- $786,4004 bd3 ba2.9k sqft1102 High Vista Ln, Richardson, TX 75080Off Market
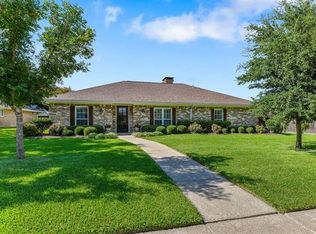
Similar homes
- $719,9004 bd3 ba2.9k sqft920 Raywood Cir, Plano, TX 75075For Sale
 MLS ID #21319428, Roxanne DeBerry. NTREIS
 - $984,5004 bd3 ba2.5k sqft6515 Genstar Ln, Dallas, TX 75252For Sale
 MLS ID #21362594, Matthew Wood. NTREIS
 - $815,0004 bd4 ba3.7k sqft924 Brentwood Dr, Murphy, TX 75094For Sale
 MLS ID #21315167, Paige Ngo. NTREIS
 - $789,0004 bd3 ba2.7k sqft3412 Gatwick Pl, Farmers Branch, TX 75234For Sale
 MLS ID #21350933, Liezl Maliwat. NTREIS
