Your RETREAT ON THE CREEK awaits with NEW ROOF, NEW HVAC, NEW XL DRIVEWAY & PARKING PAD, and UPDATED BATHROOMS! Welcome home to a beautiful home on a HALF ACRE CREEK LOT on a tucked-away CUL-DE-SAC in the desirable Canyon Creek neighborhood. Two hundred feet of wooded creekfront on a pie-shaped lot featuring a large garden with raised beds and fruit trees, newer stone retaining wall, multiple patio areas, lush lawn, rainwater harvesting, and native landscaping. Lovely 3 bedroom home with vaulted ceilings, hardwood floors, premium windows and custom shades. Contemporary kitchen includes all appliances, sleek granite, double pantry, and breakfast bar open to great room with vaulted dining and living rooms surrounded by sunlit nature views. Primary suite with high ceiling, private patio and luxurious bathroom, plus two walk-in closets with custom shelving. Double sinks in both bathrooms along with all the modern features you expect including heated stone floors in the primary. Search property address online for full walkthrough videos.
Sold
Price Unknown
421 Valley Glen Pl, Richardson, TX 75080
3beds
2,016sqft
Single Family Residence
Built in 1971
0.53 Acres Lot
$585,800 Zestimate®
$--/sqft
$2,789 Estimated rent
Home value
$585,800
$551,000 - $621,000
$2,789/mo
Zestimate® history
Owner options
List your home for rent
$2,789/mo
Rent Zestimate®
Find your next renter with Zillow Rental Manager. Plus, with online applications, you can quickly screen prospective tenants – for free.
$2,789/mo
Rent Zestimate®
Refinance and save
Refinancing to a lower rate could help reduce your monthly payments and save thousands over the life of the loan.
Explore your selling options
Work with a Zillow partner agent
Leverage their expertise and Zillow's premium Showcase listings to get your home seen by more buyers.
Get startedList with your own agent
Get your home in front of millions of buyers by listing it on Zillow.
Learn how to do itSell it yourself
Take full control of how buyers see your home on Zillow by listing For Sale by Owner (FSBO).
List your homeWhat's special
Modern featuresPrivate patioWooded creekfrontHalf acre creek lotMultiple patio areasHardwood floorsPremium windows
Zillow last checked:
Listing updated:
Listed by:
Kelly Fassett 0718014 972-783-0000,
Ebby Halliday, REALTORS 972-783-0000
Bought with:
Bea Allen
RE/MAX Go
Source: NTREIS,MLS#: 20994428
Facts & features
Interior
Bedrooms & bathrooms
- Bedrooms: 3
- Bathrooms: 2
- Full bathrooms: 2
Primary bedroom
- Features: Ceiling Fan(s), Dual Sinks, En Suite Bathroom, Walk-In Closet(s)
- Level: First
- Dimensions: 16 x 14
Bedroom
- Features: Ceiling Fan(s)
- Level: First
- Dimensions: 12 x 10
Bedroom
- Features: Ceiling Fan(s)
- Level: First
- Dimensions: 12 x 10
Den
- Level: First
- Dimensions: 16 x 14
Dining room
- Level: First
- Dimensions: 12 x 11
Living room
- Features: Ceiling Fan(s), Fireplace
- Level: First
- Dimensions: 19 x 19
Heating
- Central, Electric
Cooling
- Central Air, Electric, Wall Unit(s)
Appliances
- Included: Dryer, Dishwasher, Electric Range, Electric Water Heater, Disposal, Microwave, Refrigerator, Washer
- Laundry: Laundry in Utility Room
Features
- Decorative/Designer Lighting Fixtures, Open Floorplan, Vaulted Ceiling(s)
- Flooring: Carpet, Tile, Wood
- Windows: Window Coverings
- Has basement: No
- Number of fireplaces: 1
- Fireplace features: Masonry, Wood Burning
Interior area
- Total interior livable area: 2,016 sqft
Property
Parking
- Total spaces: 1
- Parking features: Concrete, Driveway, Garage, Golf Cart Garage, Parking Pad, RV Access/Parking, Garage Faces Side, Storage
- Attached garage spaces: 1
- Has uncovered spaces: Yes
Features
- Levels: One
- Stories: 1
- Exterior features: Rain Barrel/Cistern(s)
- Pool features: None
- Fencing: Partial,Wood
- On waterfront: Yes
- Waterfront features: Creek
Lot
- Size: 0.53 Acres
- Features: Cul-De-Sac, Garden, Interior Lot, Irregular Lot, Landscaped, Native Plants, Many Trees, Retaining Wall
Details
- Additional structures: Shed(s)
- Parcel number: R011409303101
Construction
Type & style
- Home type: SingleFamily
- Architectural style: Traditional,Detached
- Property subtype: Single Family Residence
Materials
- Brick
- Foundation: Slab
- Roof: Composition
Condition
- Year built: 1971
Utilities & green energy
- Sewer: Public Sewer
- Water: Public
- Utilities for property: Sewer Available, Water Available
Green energy
- Construction elements: Productive Veggie Garden
- Water conservation: Rain Water Collection
Community & HOA
Community
- Features: Golf, Playground, Park, Trails/Paths, Curbs, Sidewalks
- Security: Smoke Detector(s)
- Subdivision: Canyon Creek Country Club 15
HOA
- Has HOA: No
Location
- Region: Richardson
Financial & listing details
- Tax assessed value: $689,439
- Annual tax amount: $10,304
- Date on market: 7/11/2025
- Cumulative days on market: 115 days
- Listing terms: Cash,Conventional,FHA,VA Loan
Price history
| Date | Event | Price |
|---|---|---|
| 12/8/2025 | Sold | -- |
Source: NTREIS #20994428 Report a problem | ||
| 11/10/2025 | Pending sale | $580,000$288/sqft |
Source: NTREIS #20994428 Report a problem | ||
| 11/4/2025 | Contingent | $580,000$288/sqft |
Source: NTREIS #20994428 Report a problem | ||
| 10/21/2025 | Listed for sale | $580,000$288/sqft |
Source: NTREIS #20994428 Report a problem | ||
| 10/16/2025 | Contingent | $580,000$288/sqft |
Source: NTREIS #20994428 Report a problem | ||
| 10/4/2025 | Price change | $580,000-2.5%$288/sqft |
Source: NTREIS #20994428 Report a problem | ||
| 9/9/2025 | Price change | $595,000-0.8%$295/sqft |
Source: NTREIS #20994428 Report a problem | ||
| 8/14/2025 | Listed for sale | $599,900$298/sqft |
Source: NTREIS #20994428 Report a problem | ||
| 8/8/2025 | Contingent | $599,900$298/sqft |
Source: NTREIS #20994428 Report a problem | ||
| 7/11/2025 | Listed for sale | $599,900+160.8%$298/sqft |
Source: NTREIS #20994428 Report a problem | ||
| 3/4/2013 | Sold | -- |
Source: Agent Provided Report a problem | ||
| 1/10/2013 | Price change | $230,000-4.2%$114/sqft |
Source: Keller Williams Realty #11863357 Report a problem | ||
| 11/14/2012 | Listed for sale | $240,000$119/sqft |
Source: Keller Williams Realty #11863357 Report a problem | ||
Public tax history
| Year | Property taxes | Tax assessment |
|---|---|---|
| 2025 | $9,697 +6.4% | $624,407 +10% |
| 2024 | $9,113 +8.2% | $567,643 +10% |
| 2023 | $8,426 -7.3% | $516,039 +10% |
| 2022 | $9,088 +1.6% | $469,126 +10% |
| 2021 | $8,946 +9.5% | $426,478 +10% |
| 2020 | $8,167 +9.7% | $387,707 +10% |
| 2019 | $7,446 +5.6% | $352,461 +10% |
| 2018 | $7,054 +20.7% | $320,419 -4.9% |
| 2017 | $5,843 | $337,000 +14.4% |
| 2016 | $5,843 +7.5% | $294,486 +22.3% |
| 2015 | $5,436 | $240,735 +1.7% |
| 2014 | $5,436 | $236,678 +2.9% |
| 2013 | -- | $230,000 -1.2% |
| 2012 | -- | $232,871 +6.7% |
| 2011 | -- | $218,259 -0.9% |
| 2010 | -- | $220,343 -1.1% |
| 2009 | -- | $222,852 +1.9% |
| 2008 | -- | $218,593 +0.6% |
| 2007 | -- | $217,248 +2.8% |
| 2006 | -- | $211,296 -6.8% |
| 2005 | -- | $226,605 +12.4% |
| 2004 | -- | $201,674 +12.2% |
| 2003 | -- | $179,743 +3.9% |
| 2002 | -- | $173,000 +3.4% |
| 2001 | -- | $167,271 +7.2% |
| 2000 | -- | $156,081 |
Find assessor info on the county website
Neighborhood: Canyon Creek
Nearby homes
- $567,2003 bd2 ba1.7k sqft419 Valley Glen Pl, Richardson, TX 75080Off Market
- $614,6004 bd2 ba1.7k sqft423 Valley Glen Pl, Richardson, TX 75080Off Market
- $899,0004 bd4 ba2.6k sqft407 Valley Cove Dr, Richardson, TX 75080For Sale
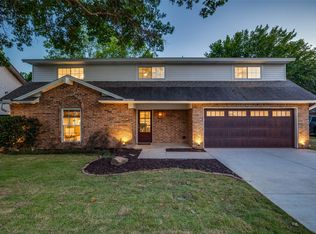
- $683,200-- bd2 ba2.6k sqft409 Valley Cove Dr, Richardson, TX 75080Off Market
- $911,5004 bd3 ba3.3k sqft405 Valley Cove Dr, Richardson, TX 75080Off Market
- $587,400-- bd2 ba2.4k sqft411 Valley Cove Dr, Richardson, TX 75080Off Market
- $473,1004 bd2 ba1.4k sqft417 Valley Glen Pl, Richardson, TX 75080Off Market
- $479,600-- bd2 ba1.5k sqft425 Valley Glen Pl, Richardson, TX 75080Off Market
Nearby schools
GreatSchools rating
- 7/10Aldridge Elementary SchoolGrades: K-5Distance: 0.4 mi
- 7/10Wilson Middle SchoolGrades: 6-8Distance: 1.5 mi
- 7/10Vines High SchoolGrades: 9-10Distance: 2.1 mi
Schools provided by the listing agent
- Elementary: Aldridge
- Middle: Wilson
- High: Vines
- District: Plano ISD
Source: NTREIS. This data may not be complete. We recommend contacting the local school district to confirm school assignments for this home.
Get a cash offer in 3 minutes
Find out how much your home could sell for in as little as 3 minutes with a no-obligation cash offer.
Estimated market value
$585,800
Get a cash offer in 3 minutes
Find out how much your home could sell for in as little as 3 minutes with a no-obligation cash offer.
Estimated market value
$585,800
- Texas
- Collin County
- Richardson
- 75080
- Canyon Creek
- 421 Valley Glen Pl
Nearby cities
Nearby neighborhoods
Nearby zip codes
Other Richardson Topics
