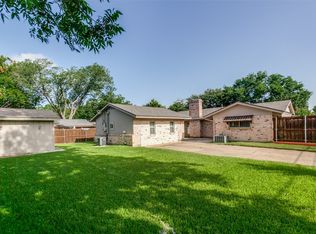
**Rare value-add opportunity in Prairie Creek Estates. Ready to be renovated and maximize return.** Unlock the upside in this mid-century modern property located in one of Richardson’s most established and desirable neighborhoods. Surrounded by renovated and well cared for homes, this is a prime value-add opportunity with clear potential for equity growth.
This split-level layout offers multiple large living areas, four bedrooms, and a central courtyard design with features that bring in the natural light. The home is ready to be renovated, offering a clean slate for reconfiguration, modernization, and design-driven improvements that can significantly increase value. LOCATION, LOCATION, LOCATION!
The existing footprint provides flexibility, while the diving pool and outdoor space add to the after-repair value. Positioned just steps from Prairie Creek Park and within highly rated Richardson ISD, the location supports strong buyer demand and long-term appreciation.
Prairie Creek is known for its mature trees, established community, and proximity to Canyon Creek Country Club which are key drivers for resale desirability. Whether you’re planning a full renovation and resale or a strategic long-term hold, this property presents a compelling opportunity to maximize return.
Under contract
Price cut: $50K (8/7)
$799,999
12 Creekwood Cir, Richardson, TX 75080
4beds
3,690sqft
Single Family Residence
Built in 1972
10,018 Square Feet Lot
$791,400 Zestimate®
$217/sqft
$-- HOA
What's special
Diving poolOutdoor spaceSplit-level layoutFour bedroomsMature trees
- 141 days |
- 952 |
- 37 |
Zillow last checked:
Listing updated:
Listed by:
Cindy Giles 0662909 817-500-8280,
Keller Williams Realty 817-329-8850
Source: NTREIS,MLS#: 21228551
Facts & features
Interior
Bedrooms & bathrooms
- Bedrooms: 4
- Bathrooms: 4
- Full bathrooms: 3
- 1/2 bathrooms: 1
Primary bedroom
- Level: Second
- Dimensions: 1 x 1
Bedroom
- Level: Second
- Dimensions: 1 x 1
Bedroom
- Level: First
- Dimensions: 1 x 1
Bedroom
- Level: Second
- Dimensions: 1 x 1
Living room
- Level: First
- Dimensions: 1 x 1
Heating
- Central
Cooling
- Central Air
Appliances
- Included: Microwave
Features
- Kitchen Island, Walk-In Closet(s)
- Has basement: No
- Number of fireplaces: 1
- Fireplace features: Dining Room, Double Sided, Masonry
Interior area
- Total interior livable area: 3,690 sqft
Video & virtual tour
Property
Parking
- Total spaces: 2
- Parking features: Garage
- Attached garage spaces: 2
Features
- Levels: Two
- Stories: 2
- Patio & porch: Patio
- Exterior features: Courtyard
- Pool features: Diving Board, Fenced, In Ground, Pool
- Fencing: Fenced
Lot
- Size: 10,018 Square Feet
- Features: Few Trees
Details
- Parcel number: 42136500010140000
Construction
Type & style
- Home type: SingleFamily
- Architectural style: Detached
- Property subtype: Single Family Residence
Materials
- Foundation: Slab
- Roof: Composition
Condition
- Year built: 1972
Utilities & green energy
- Sewer: Public Sewer
- Water: Public
- Utilities for property: Sewer Available, Water Available
Community & HOA
Community
- Features: Sidewalks
- Subdivision: Prairie Creek Estates
HOA
- Has HOA: No
Location
- Region: Richardson
Financial & listing details
- Price per square foot: $217/sqft
- Tax assessed value: $891,020
- Annual tax amount: $19,437
- Date on market: 4/3/2026
- Cumulative days on market: 133 days
- Listing terms: Cash,Conventional
Estimated market value
$791,400
$752,000 - $831,000
$5,466/mo
Price history
| Date | Event | Price |
|---|---|---|
| 8/19/2026 | Contingent | $799,999$217/sqft |
Source: NTREIS #21228551 Report a problem | ||
| 8/7/2026 | Price change | $799,999-5.9%$217/sqft |
Source: NTREIS #21228551 Report a problem | ||
| 6/2/2026 | Price change | $849,999-5.6%$230/sqft |
Source: NTREIS #21228551 Report a problem | ||
| 5/16/2026 | Price change | $899,999-2.4%$244/sqft |
Source: NTREIS #21228551 Report a problem | ||
| 4/22/2026 | Listed for sale | $922,500$250/sqft |
Source: NTREIS #21228551 Report a problem | ||
| 4/15/2026 | Pending sale | $922,500$250/sqft |
Source: NTREIS #21228551 Report a problem | ||
| 4/3/2026 | Listed for sale | $922,500$250/sqft |
Source: NTREIS #21228551 Report a problem | ||
Public tax history
| Year | Property taxes | Tax assessment |
|---|---|---|
| 2025 | $6,182 +9.8% | $891,020 |
| 2024 | $5,628 +6.1% | $891,020 |
| 2023 | $5,304 +3.1% | $891,020 +12.8% |
| 2022 | $5,144 +1.9% | $790,180 +17.2% |
| 2021 | $5,046 +8.9% | $674,410 +8% |
| 2020 | $4,632 +10.8% | $624,290 +19.1% |
| 2019 | $4,179 +7.5% | $524,170 |
| 2018 | $3,886 -36.7% | $524,170 +10.6% |
| 2017 | $6,138 +4.6% | $473,980 +21.3% |
| 2016 | $5,866 +1.3% | $390,600 +16.5% |
| 2015 | $5,789 | $335,270 |
| 2014 | $5,789 | $335,270 |
| 2013 | -- | -- |
| 2012 | -- | -- |
| 2011 | -- | -- |
| 2010 | -- | -- |
| 2009 | -- | -- |
| 2008 | -- | -- |
| 2007 | -- | -- |
| 2005 | -- | -- |
| 2004 | -- | -- |
| 2003 | -- | -- |
| 2002 | -- | -- |
| 2001 | -- | -- |
Find assessor info on the county website
Monthly payment
Est. payment
Payment breakdown
Explore the cost of this home by adjusting the details. Changes won't be saved.Climate risks
Neighborhood: Canyon Creek
Nearby schools
GreatSchools rating
- 10/10Prairie Creek Elementary SchoolGrades: PK-6Distance: 0.3 mi
- 6/10Richardson North Junior High SchoolGrades: 7-8Distance: 1.5 mi
- 6/10Pearce High SchoolGrades: 9-12Distance: 2.9 mi
Schools provided by the listing agent
- Elementary: Prairie Creek
- Middle: Richardson North
- High: Pearce
- District: Richardson ISD
Source: NTREIS. This data may not be complete. We recommend contacting the local school district to confirm school assignments for this home.
- $1,008,9004 bd2 ba2.6k sqft14 Creekwood Cir, Richardson, TX 75080Off Market
- $807,1004 bd3 ba2.6k sqft10 Creekwood Cir, Richardson, TX 75080Off Market
- $882,3004 bd3 ba2.5k sqft200 Fall Creek Dr, Richardson, TX 75080Off Market
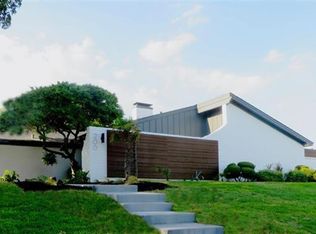
- $847,8004 bd3 ba2.4k sqft202 Fall Creek Dr, Richardson, TX 75080Off Market
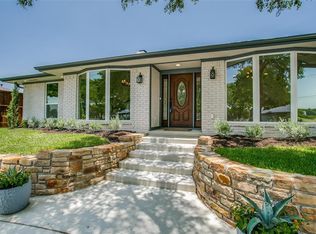
- $673,1004 bd3 ba2.3k sqft16 Creekwood Cir, Richardson, TX 75080Off Market
- $--4 bd3 ba2.6k sqft204 Fall Creek Dr, Richardson, TX 75080Sold
- $1,036,0004 bd3 ba3.1k sqft8 Creekwood Cir, Richardson, TX 75080Off Market
- $760,1004 bd2 ba2.6k sqft11 Creekwood Cir, Richardson, TX 75080Off Market
A local agent can set up tours, give advice and negotiate with sellers.
A local lender can help you make sure your offer is ready when you are.
Similar homes
- $539,9004 bd4 ba2.7k sqft2214 Shannon Ln, Richardson, TX 75082For Sale
 MLS ID #21359684, Steve Koleno. NTREIS
 - $845,0004 bd3 ba2.2k sqft2104 Ponderosa Trl, Sachse, TX 75048For Sale
 MLS ID #21193242, Cindy Ton. NTREIS
 - $450,0005 bd3 ba2.1k sqft701 Brentwood Ln, Richardson, TX 75080For Sale
 MLS ID #21317898, Tracy Warne. NTREIS
 - $505,0003 bd2 ba1.9k sqft1115 N Waterview Dr, Richardson, TX 75080For Sale
 MLS ID #21344551, Amber Broadway. NTREIS
 - $720,0004 bd3 ba2.6k sqft6822 Saint Anne St, Dallas, TX 75248For SaleMLS ID #21228444, Allen Floyd. NTREIS
- $430,0004 bd3 ba1.9k sqft2103 Wheaton Dr, Richardson, TX 75081For SaleMLS ID #21359333, Diana Hess. NTREIS
- $559,0004 bd3 ba2.8k sqft2510 Buttercup Dr, Richardson, TX 75082For SaleMLS ID #21274403, John Pollock. NTREIS
- $499,0004 bd3 ba2.3k sqft1412 Faringdon Dr, Plano, TX 75075For SaleMLS ID #21363910, Khalid Ejaz. NTREIS
- $609,0004 bd4 ba3.6k sqft6214 Hidden Springs Ln, Garland, TX 75044For SaleMLS ID #21305643, Shwe Sang. NTREIS
- $650,0006 bd6 ba3.2k sqft2134 Trellis Pl, Richardson, TX 75081For SaleMLS ID #21271647, Susan Wilson. NTREIS
- $418,9004 bd3 ba2.3k sqft101 S Lois Ln, Richardson, TX 75081For SaleMLS ID #21307374, Sarah McAnally. NTREIS
- $795,0005 bd3 ba3.2k sqft1329 S Belt Line Rd, Mesquite, TX 75149For SaleMLS ID #21326656, Luis Escobedo. NTREIS
- $475,0004 bd3 ba2.7k sqft1117 E Spring Valley Rd, Richardson, TX 75081For SaleMLS ID #21164101, Hunter Howard. NTREIS
- $420,0003 bd3 ba2.1k sqft936 E Berkeley Dr, Richardson, TX 75081For SaleMLS ID #21338883, Nguyen Nguyen. NTREIS
- $709,3005 bd3 ba3.3k sqft6541 Copperfield Ln, Plano, TX 75023For SaleMLS ID #21269838, Meghana Joshi. NTREIS
- $599,0004 bd3 ba2.8k sqft4220 Brooktree Ln, Dallas, TX 75287For SaleMLS ID #21275427, David Lee. NTREIS
- $599,9006 bd6 ba3.4k sqft603 Woodhaven Pl, Richardson, TX 75081For SaleMLS ID #21295036, John Prell. NTREIS
- $430,0003 bd2 ba1.9k sqft1607 Centenary Dr, Richardson, TX 75081For SaleMLS ID #21346816, Melanie Steele. NTREIS
- $559,0004 bd3 ba2.8k sqft2225 Stone Creek Dr, Plano, TX 75075For SaleMLS ID #21296278, Jeff Robillard. NTREIS
- $990,0005 bd3 ba2.7k sqft3910 Cedarbrush Dr, Dallas, TX 75229For SaleMLS ID #21359144, Barbara Ryder. NTREIS
