Located in Canyon Creek proper, just around the corner from Canyon Creek Country Club, this beautifully updated home offers the sought-after golf cart lifestyle at an accessible price point. Framed by mature trees and welcoming curb appeal, the home features a fresh, modern interior with hardwood floors, abundant natural light, and inviting open concept living spaces. The updated kitchen opens seamlessly to the main living and dining areas and includes crisp white cabinetry, generous prep space, and built-in banquet seating for casual everyday living. A flexible front living area or office adds versatility, while the overall layout is comfortable, functional, and move-in ready. Enjoy the charm of an established neighborhood, proximity to the club, and a rare opportunity to own in one of Richardson’s most desirable areas.
Pending
Price cut: $5.9K (7/21)
$739,000
2506 Grandview Dr, Richardson, TX 75080
4beds
2,409sqft
:
Get pre-qualified$5,968/mo
Single Family Residence
Built in 1967
0.26 Acres Lot
$718,500 Zestimate®
$307/sqft
$-- HOA
What's special
Fresh modern interiorWelcoming curb appealBuilt-in banquet seatingHardwood floorsAbundant natural lightFramed by mature treesBeautifully updated home
- 53 days |
- 1,366 |
- 72 |
Likely to sell faster than
Zillow last checked:
Listing updated:
Listed by:
Ryan Kirkpatrick 0588208 214-912-1703,
Compass RE Texas, LLC 469-210-8288
Source: NTREIS,MLS#: 21304681
Facts & features
Interior
Bedrooms & bathrooms
- Bedrooms: 4
- Bathrooms: 3
- Full bathrooms: 2
- 1/2 bathrooms: 1
Primary bedroom
- Level: First
- Dimensions: 17 x 13
Bedroom
- Level: First
- Dimensions: 13 x 11
Bedroom
- Level: First
- Dimensions: 11 x 11
Dining room
- Level: First
- Dimensions: 16 x 10
Game room
- Level: First
- Dimensions: 16 x 14
Living room
- Level: First
- Dimensions: 17 x 20
Appliances
- Included: Dishwasher, Electric Range, Disposal, Gas Water Heater, Microwave, Vented Exhaust Fan
Features
- Built-in Features, Decorative/Designer Lighting Fixtures, Double Vanity, Eat-in Kitchen, Granite Counters, High Speed Internet, Kitchen Island, Open Floorplan, Cable TV, Wired for Sound
- Has basement: No
- Number of fireplaces: 1
- Fireplace features: Den, Gas, Gas Log
Interior area
- Total interior livable area: 2,409 sqft
Video & virtual tour
Property
Parking
- Total spaces: 2
- Parking features: Garage Faces Rear
- Attached garage spaces: 2
Features
- Levels: One
- Stories: 1
- Pool features: None
Lot
- Size: 0.26 Acres
Details
- Parcel number: R010204800701
Construction
Type & style
- Home type: SingleFamily
- Architectural style: Detached
- Property subtype: Single Family Residence
Condition
- Year built: 1967
Utilities & green energy
- Sewer: Public Sewer
- Water: Public
- Utilities for property: Sewer Available, Water Available, Cable Available
Community & HOA
Community
- Subdivision: Canyon Creek Country Club 3
HOA
- Has HOA: Yes
- HOA name: Canyon Creek
- HOA phone: 000-000-0000
Location
- Region: Richardson
Financial & listing details
- Price per square foot: $307/sqft
- Tax assessed value: $705,137
- Annual tax amount: $12,779
- Date on market: 6/17/2026
- Cumulative days on market: 45 days
Estimated market value
$718,500
$683,000 - $754,000
$2,897/mo
Price history
| Date | Event | Price |
|---|---|---|
| 8/3/2026 | Pending sale | $739,000$307/sqft |
Source: NTREIS #21304681 Report a problem | ||
| 7/25/2026 | Contingent | $739,000$307/sqft |
Source: NTREIS #21304681 Report a problem | ||
| 7/21/2026 | Price change | $739,000-0.8%$307/sqft |
Source: NTREIS #21304681 Report a problem | ||
| 6/30/2026 | Price change | $744,900-2.6%$309/sqft |
Source: NTREIS #21304681 Report a problem | ||
| 6/17/2026 | Listed for sale | $765,000+51.5%$318/sqft |
Source: NTREIS #21304681 Report a problem | ||
| 9/15/2020 | Sold | -- |
Source: Agent Provided Report a problem | ||
| 7/24/2020 | Price change | $505,000-1.9%$210/sqft |
Source: McKnight and Associates #14328987 Report a problem | ||
| 7/7/2020 | Price change | $515,000-1%$214/sqft |
Source: McKnight and Associates #14328987 Report a problem | ||
| 6/26/2020 | Price change | $520,000-1%$216/sqft |
Source: McKnight and Associates #14328987 Report a problem | ||
| 5/29/2020 | Price change | $525,000-0.9%$218/sqft |
Source: McKnight and Associates #14328987 Report a problem | ||
| 4/26/2020 | Listed for sale | $530,000-3.4%$220/sqft |
Source: McKnight and Associates #14328987 Report a problem | ||
| 3/22/2020 | Listing removed | $548,500$228/sqft |
Source: McKnight and Associates #14192779 Report a problem | ||
| 1/24/2020 | Price change | $548,500-3.3%$228/sqft |
Source: McKnight and Associates #14192779 Report a problem | ||
| 12/10/2019 | Price change | $567,500-2.1%$236/sqft |
Source: McKnight and Associates #14192779 Report a problem | ||
| 10/17/2019 | Price change | $579,900-1.7%$241/sqft |
Source: McKnight and Associates #14192779 Report a problem | ||
| 9/27/2019 | Listed for sale | $590,000+68.6%$245/sqft |
Source: McKnight and Associates #14192779 Report a problem | ||
| 6/28/2019 | Listing removed | $350,000$145/sqft |
Source: Keller Williams Realty #14096598 Report a problem | ||
| 6/8/2019 | Pending sale | $350,000$145/sqft |
Source: Keller Williams Realty #14096598 Report a problem | ||
| 5/22/2019 | Listed for sale | $350,000$145/sqft |
Source: Keller Williams Realty #14096598 Report a problem | ||
Public tax history
| Year | Property taxes | Tax assessment |
|---|---|---|
| 2025 | $11,083 +2.3% | $705,137 +6.3% |
| 2024 | $10,837 +7.8% | $663,474 +10% |
| 2023 | $10,051 -6.2% | $603,158 +10% |
| 2022 | $10,711 +1.8% | $548,325 +10% |
| 2021 | $10,517 -2.3% | $498,477 +2% |
| 2020 | $10,761 +256% | $488,542 +49.5% |
| 2019 | $3,022 -3.4% | $326,740 -0.6% |
| 2018 | $3,129 +7% | $328,748 +2.1% |
| 2017 | $2,925 | $322,123 +10.5% |
| 2016 | $2,925 +0.4% | $291,572 +14.1% |
| 2015 | $2,913 | $255,564 +5% |
| 2014 | $2,913 | $243,329 +9.4% |
| 2013 | -- | $222,474 +1.1% |
| 2012 | -- | $219,962 +2.6% |
| 2011 | -- | $214,301 +4.4% |
| 2010 | -- | $205,195 -2.3% |
| 2009 | -- | $210,000 -14.7% |
| 2008 | -- | $246,234 +2.6% |
| 2007 | -- | $240,058 +1.3% |
| 2006 | -- | $236,876 +10.2% |
| 2005 | -- | $214,994 +19.3% |
| 2004 | -- | $180,198 +0.1% |
| 2003 | -- | $180,094 +0.6% |
| 2002 | -- | $178,968 +7.8% |
| 2001 | -- | $165,966 +9.8% |
| 2000 | -- | $151,178 |
Find assessor info on the county website
Monthly payment
Est. payment
Payment breakdown
Explore the cost of this home by adjusting the details. Changes won't be saved.Climate risks
Neighborhood: Canyon Creek
Nearby schools
GreatSchools rating
- 7/10Aldridge Elementary SchoolGrades: K-5Distance: 0.7 mi
- 7/10Wilson Middle SchoolGrades: 6-8Distance: 1.9 mi
- 7/10Vines High SchoolGrades: 9-10Distance: 2.5 mi
Schools provided by the listing agent
- Elementary: Aldridge
- Middle: Wilson
- High: Vines,Plano Senior
- District: Plano ISD
Source: NTREIS. This data may not be complete. We recommend contacting the local school district to confirm school assignments for this home.
- $563,600-- bd2 ba2.2k sqft2508 Grandview Dr, Richardson, TX 75080Off Market
- $589,700-- bd-- ba2.3k sqft2504 Grandview Dr, Richardson, TX 75080Off Market
- $1,025,7004 bd5 ba3k sqft2502 Grandview Dr, Richardson, TX 75080Off Market
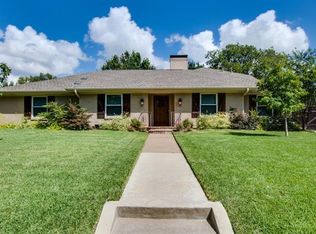
- $855,5004 bd5 ba3k sqft2502 Grandview Dr, Richardson, TX 75080Off Market
- $606,100-- bd2 ba2.5k sqft2509 Briarfield Dr, Richardson, TX 75080Off Market
- $614,2004 bd2 ba2.3k sqft2510 Grandview Dr, Richardson, TX 75080Off Market
- $644,800-- bd2 ba2.3k sqft9 Vista Cliff Pl, Richardson, TX 75080Off Market
- $633,1004 bd3 ba2.1k sqft412 Ridgeview Dr, Richardson, TX 75080Off Market
A local agent can set up tours, give advice and negotiate with sellers.
A local lender can help you make sure your offer is ready when you are.
Similar homes
- $819,0004 bd3 ba2.4k sqft322 Canyon Ridge Dr, Richardson, TX 75080For Sale
 MLS ID #21352792, Summer Graham. NTREIS
 - $729,9004 bd3 ba2.2k sqft2 Vista Cliff Pl, Richardson, TX 75080For Sale
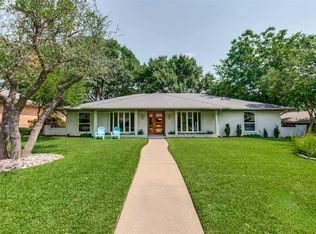 MLS ID #21308328, John Allen. NTREIS
 - $749,9004 bd3 ba2.1k sqft304 Meadowlark Dr, Richardson, TX 75080For Sale
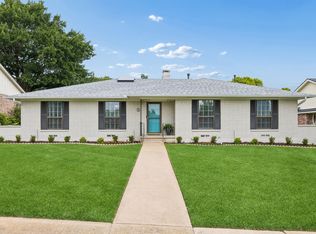 MLS ID #21266682, Brian Chesman. NTREIS
 - $649,9004 bd3 ba2.1k sqft2800 Valley Ridge Dr, Richardson, TX 75080For Sale
 MLS ID #21335141, Natalie Martin. NTREIS
 - $934,9004 bd3 ba2.7k sqft2202 Custer Pkwy, Richardson, TX 75080For SaleMLS ID #21345836, Scott Griffis. NTREIS
- $899,0004 bd4 ba2.6k sqft407 Valley Cove Dr, Richardson, TX 75080For SaleMLS ID #21336901, Kelly Fassett. NTREIS
- $774,9904 bd3 ba2k sqft1409 Navaho Trl, Richardson, TX 75080For SaleMLS ID #21323361, Jennifer McDaniel. NTREIS
- $725,0004 bd2 ba2.1k sqft7881 La Cabeza Dr, Dallas, TX 75248For SaleMLS ID #21262786, Sallie Laning. NTREIS
- $795,0004 bd3 ba2.1k sqft9407 Arborhill Dr, Dallas, TX 75243For SaleMLS ID #21348772, Kevin Caskey. NTREIS
- $739,9994 bd3 ba2.4k sqft6535 Southpoint Dr, Dallas, TX 75248For SaleMLS ID #21077295, Lynn Khaing. NTREIS
- $760,0004 bd3 ba2.7k sqft9612 Atherton Dr, Dallas, TX 75243For SaleMLS ID #21339232, Steven Cairns. NTREIS
- $650,0004 bd3 ba2.7k sqft3617 Hackamore Ct, Plano, TX 75023For SaleMLS ID #21351119, Claudia Kelley. NTREIS
- $749,0004 bd3 ba2.8k sqft7403 Authon Dr, Dallas, TX 75248For SaleMLS ID #21191813, Andrew Cox. NTREIS
- $695,0005 bd3 ba2.8k sqft2428 Trellis Ln, Plano, TX 75075For SaleMLS ID #21325614, Yochai Robkin. NTREIS
- $812,0004 bd3 ba2.7k sqft7668 La Cosa Dr, Dallas, TX 75248For SaleMLS ID #21279482, Marmie Leech. NTREIS
- $725,0003 bd2 ba1.8k sqft10721 Meadowcliff Ln, Dallas, TX 75238For SaleMLS ID #21350364, Courtney Ellis. NTREIS
- $599,9995 bd4 ba2.8k sqft1715 Timberway Dr, Richardson, TX 75082For SaleMLS ID #21204647, Tyler Kreis. NTREIS
- $599,0004 bd3 ba2.6k sqft2341 Monticello Cir, Plano, TX 75075For SaleMLS ID #21335004, Carrie Himel. NTREIS
- $779,5004 bd3 ba2.2k sqft9946 Vistadale Dr, Dallas, TX 75238For SaleMLS ID #21311396, Amy Timmerman. NTREIS
- $789,0003 bd3 ba2.1k sqft12124 Dixfield Dr, Dallas, TX 75218For SaleMLS ID #21352474, Summer Graham. NTREIS
