Stunning fully updated home in the highly sought-after Chase Oaks golf community, offering timeless elegance, modern upgrades, and exceptional indoor-outdoor living. This light-filled home features an open and spacious layout, a beautifully upgraded gourmet kitchen with granite countertops, double ovens, a large island, and a cozy breakfast nook—perfect for entertaining and everyday living. The inviting family room showcases a charming brick fireplace, while the additional sunroom creates the perfect flex space for relaxing or gathering, complete with a dramatic 12-foot sliding door opening to the outdoor living area for seamless indoor-outdoor flow.
The downstairs office includes a built-in closet, making it an ideal optional 5th bedroom, guest suite, or private workspace. Extensive recent upgrades include a new roof, HVAC system, windows, flooring, remodeled bathrooms, fresh interior and exterior paint, updated lighting and ceiling fans, fresh sod- all completed in 2024.
Step outside to enjoy the newly built pergola with a transparent polycarbonate roof, creating the perfect year-round outdoor retreat. The garage has also been upgraded with a sleek epoxy-coated floor for a polished modern finish. Situated on a beautifully landscaped lot with mature trees and lush curb appeal, this exceptional home combines luxury, comfort, and functionality in one of Plano’s most desirable golf course communities.
For sale
Price cut: $40K (6/3)
$650,000
640 Forest Bend Dr, Plano, TX 75025
4beds
3,142sqft
:
Get pre-qualified$4,536/mo
Single Family Residence
Built in 1990
8,189 Square Feet Lot
$632,300 Zestimate®
$207/sqft
$13/mo HOA
What's special
Charming brick fireplaceRemodeled bathroomsLush curb appealInviting family roomAdditional sunroomYear-round outdoor retreatGranite countertops
- 83 days |
- 359 |
- 21 |
Zillow last checked:
Listing updated:
Listed by:
Razita Eizeldin 0720477 972-836-9295,
JPAR - Rockwall 972-836-9295
Source: NTREIS,MLS#: 21262443
Facts & features
Interior
Bedrooms & bathrooms
- Bedrooms: 4
- Bathrooms: 4
- Full bathrooms: 3
- 1/2 bathrooms: 1
Primary bedroom
- Features: Ceiling Fan(s), Dual Sinks, En Suite Bathroom, Separate Shower, Walk-In Closet(s)
- Level: Second
- Dimensions: 16 x 19
Bedroom
- Features: Ceiling Fan(s)
- Level: Second
- Dimensions: 10 x 15
Bedroom
- Features: Ceiling Fan(s)
- Level: Second
- Dimensions: 16 x 13
Bedroom
- Level: Second
- Dimensions: 13 x 11
Bonus room
- Level: First
- Dimensions: 15 x 16
Breakfast room nook
- Level: First
- Dimensions: 11 x 13
Dining room
- Level: First
- Dimensions: 11 x 13
Living room
- Features: Built-in Features, Ceiling Fan(s), Fireplace
- Level: First
- Dimensions: 20 x 16
Office
- Features: Built-in Features
- Level: First
- Dimensions: 15 x 16
Heating
- Central
Cooling
- Central Air, Ceiling Fan(s)
Appliances
- Included: Convection Oven, Dishwasher, Electric Cooktop, Electric Oven, Disposal, Refrigerator
- Laundry: Washer Hookup, Dryer Hookup, Laundry in Utility Room
Features
- Cathedral Ceiling(s), Decorative/Designer Lighting Fixtures, Double Vanity, Eat-in Kitchen, Kitchen Island, Open Floorplan, Pantry, Walk-In Closet(s)
- Flooring: Carpet, Laminate, Tile
- Windows: Window Coverings
- Has basement: No
- Number of fireplaces: 1
- Fireplace features: Family Room, Gas Log, Masonry
Interior area
- Total interior livable area: 3,142 sqft
Video & virtual tour
Property
Parking
- Total spaces: 2
- Parking features: Alley Access, Door-Multi, Door-Single, Driveway, Epoxy Flooring, Garage, Garage Door Opener, Kitchen Level, Lighted, Garage Faces Rear
- Attached garage spaces: 2
Features
- Levels: Two
- Stories: 2
- Patio & porch: Rear Porch, Covered
- Exterior features: Lighting
- Pool features: None
- Fencing: Wood
Lot
- Size: 8,189 Square Feet
- Features: Sprinkler System
- Residential vegetation: Grassed
Details
- Parcel number: R245500H00701
Construction
Type & style
- Home type: SingleFamily
- Architectural style: Craftsman,Traditional,Detached
- Property subtype: Single Family Residence
Materials
- Brick, Frame, Concrete
- Foundation: Slab
- Roof: Shingle
Condition
- Year built: 1990
Utilities & green energy
- Sewer: Public Sewer
- Water: Public
- Utilities for property: Electricity Connected, Natural Gas Available, Sewer Available, Separate Meters, Water Available
Community & HOA
Community
- Features: Golf
- Security: Carbon Monoxide Detector(s), Smoke Detector(s)
- Subdivision: Chase Oaks Add Ph One
HOA
- Has HOA: Yes
- HOA fee: $150 annually
- HOA name: Coha
- HOA phone: 972-517-8852
Location
- Region: Plano
Financial & listing details
- Price per square foot: $207/sqft
- Tax assessed value: $577,384
- Annual tax amount: $9,860
- Date on market: 5/6/2026
- Cumulative days on market: 84 days
Estimated market value
$632,300
$601,000 - $664,000
$3,237/mo
Price history
| Date | Event | Price |
|---|---|---|
| 6/3/2026 | Price change | $650,000-5.8%$207/sqft |
Source: NTREIS #21262443 Report a problem | ||
| 5/6/2026 | Listed for sale | $690,000-2.8%$220/sqft |
Source: NTREIS #21262443 Report a problem | ||
| 3/27/2026 | Listing removed | $709,999$226/sqft |
Source: NTREIS #21094063 Report a problem | ||
| 10/22/2025 | Listed for sale | $709,999-2.6%$226/sqft |
Source: NTREIS #21094063 Report a problem | ||
| 10/2/2025 | Listing removed | $729,000$232/sqft |
Source: NTREIS #20876998 Report a problem | ||
| 4/4/2025 | Price change | $729,000-2.7%$232/sqft |
Source: NTREIS #20876998 Report a problem | ||
| 3/27/2025 | Price change | $749,000-1.3%$238/sqft |
Source: NTREIS #20876998 Report a problem | ||
| 3/21/2025 | Listed for sale | $759,000+44.6%$242/sqft |
Source: NTREIS #20876998 Report a problem | ||
| 10/18/2024 | Sold | -- |
Source: NTREIS #20616564 Report a problem | ||
| 10/17/2024 | Pending sale | $525,000$167/sqft |
Source: NTREIS #20616564 Report a problem | ||
| 10/7/2024 | Contingent | $525,000$167/sqft |
Source: NTREIS #20616564 Report a problem | ||
| 10/2/2024 | Listed for sale | $525,000$167/sqft |
Source: NTREIS #20616564 Report a problem | ||
| 8/25/2024 | Pending sale | $525,000$167/sqft |
Source: NTREIS #20616564 Report a problem | ||
| 8/19/2024 | Contingent | $525,000$167/sqft |
Source: NTREIS #20616564 Report a problem | ||
| 8/5/2024 | Price change | $525,000-4.5%$167/sqft |
Source: NTREIS #20616564 Report a problem | ||
| 6/27/2024 | Price change | $549,900-1.1%$175/sqft |
Source: NTREIS #20616564 Report a problem | ||
| 6/24/2024 | Price change | $556,000-2.1%$177/sqft |
Source: NTREIS #20616564 Report a problem | ||
| 5/22/2024 | Listed for sale | $568,000+1.6%$181/sqft |
Source: NTREIS #20616564 Report a problem | ||
| 8/21/2023 | Listing removed | -- |
Source: NTREIS #20374632 Report a problem | ||
| 7/28/2023 | Price change | $559,000-2.8%$178/sqft |
Source: NTREIS #20374632 Report a problem | ||
| 7/7/2023 | Listed for sale | $574,990+52.1%$183/sqft |
Source: NTREIS #20374632 Report a problem | ||
| 9/11/2019 | Listing removed | $378,000$120/sqft |
Source: CENTURY 21 Sunet Group #14180427 Report a problem | ||
| 9/9/2019 | Listed for sale | $378,000+14.5%$120/sqft |
Source: Century 21 Sunet Group #14180427 Report a problem | ||
| 10/27/2016 | Sold | -- |
Source: Agent Provided Report a problem | ||
| 9/30/2016 | Price change | $330,000-4.2%$105/sqft |
Source: Keller Williams Realty Plano #13451265 Report a problem | ||
| 9/13/2016 | Listed for sale | $344,500$110/sqft |
Source: Keller Williams Realty Plano #13451265 Report a problem | ||
Public tax history
| Year | Property taxes | Tax assessment |
|---|---|---|
| 2025 | $9,860 +47.5% | $577,384 +17.5% |
| 2024 | $6,686 +10.6% | $491,277 +10% |
| 2023 | $6,043 -11.8% | $446,615 +10% |
| 2022 | $6,853 +1.6% | $406,014 +10% |
| 2021 | $6,748 +1.8% | $369,104 +2.2% |
| 2020 | $6,628 -1.7% | $361,231 -0.9% |
| 2019 | $6,744 +0.6% | $364,437 +6.2% |
| 2018 | $6,703 +21.3% | $343,001 +4.4% |
| 2017 | $5,525 | $328,548 +9.7% |
| 2016 | $5,525 +16% | $299,569 +8.1% |
| 2015 | $4,762 | $277,106 +19.3% |
| 2014 | $4,762 | $232,237 +3.5% |
| 2013 | -- | $224,458 +0.4% |
| 2012 | -- | $223,599 -0.9% |
| 2011 | -- | $225,574 -0.9% |
| 2010 | -- | $227,550 -5.7% |
| 2009 | -- | $241,418 +1.6% |
| 2008 | -- | $237,551 +2.4% |
| 2007 | -- | $232,016 +2.2% |
| 2006 | -- | $227,072 +2% |
| 2005 | -- | $222,571 +3.9% |
| 2004 | -- | $214,268 +4.1% |
| 2003 | -- | $205,734 -0.8% |
| 2002 | -- | $207,428 +1.4% |
| 2001 | -- | $204,578 +7.1% |
| 2000 | -- | $191,080 |
Find assessor info on the county website
Monthly payment
Est. payment
Payment breakdown
Explore the cost of this home by adjusting the details. Changes won't be saved.Climate risks
Neighborhood: 75025
Nearby schools
GreatSchools rating
- 4/10Rasor Elementary SchoolGrades: K-5Distance: 0.8 mi
- 7/10Hendrick Middle SchoolGrades: 6-8Distance: 1.4 mi
- 5/10Clark High SchoolGrades: 9-10Distance: 1.3 mi
Schools provided by the listing agent
- Elementary: Andrews
- Middle: Hendrick
- High: Jasper,Plano East
- District: Plano ISD
Source: NTREIS. This data may not be complete. We recommend contacting the local school district to confirm school assignments for this home.
- $514,7004 bd3 ba2.4k sqft636 Forest Bend Dr, Plano, TX 75025Off Market

- $628,9004 bd3 ba3.7k sqft644 Forest Bend Dr, Plano, TX 75025Off Market
- $579,0004 bd3 ba2.9k sqft632 Forest Bend Dr, Plano, TX 75025Off Market
- $--4 bd3 ba3k sqft665 Oakdale Dr, Plano, TX 75025Sold

- $504,6003 bd2 ba2.6k sqft648 Forest Bend Dr, Plano, TX 75025Off Market
- $545,6004 bd3 ba2.6k sqft661 Oakdale Dr, Plano, TX 75025Off Market
- $600,9005 bd3 ba3.3k sqft669 Oakdale Dr, Plano, TX 75025Off Market
- $611,5003 bd4 ba3k sqft641 Forest Bend Dr, Plano, TX 75025Off Market
A local agent can set up tours, give advice and negotiate with sellers.
Similar homes
- $650,0004 bd5 ba3.4k sqft2025 Houlton Ln, Plano, TX 75025For Sale
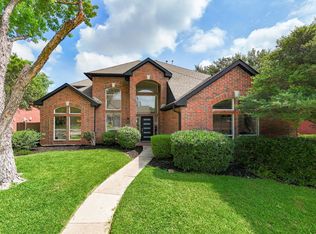 MLS ID #21340434, Robert Miller. NTREIS
 - $750,0004 bd3 ba3.5k sqft712 Water Oak Dr, Plano, TX 75025For Sale
 MLS ID #21291585, Razita Eizeldin. NTREIS
 - $649,9005 bd4 ba3.2k sqft2105 Leeds Dr, Plano, TX 75025For Sale
 MLS ID #21239527, Cassy Stahl. NTREIS
 - $585,0004 bd3 ba3.1k sqft2900 Roper Dr, Plano, TX 75025For Sale
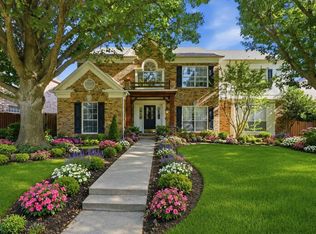 MLS ID #21300788, Andre Shaw. NTREIS
 - $675,0004 bd4 ba3.9k sqft3720 Cloudcrest Dr, Plano, TX 75074For SaleMLS ID #21339489, Michael Ma. NTREIS
- $699,0004 bd4 ba3.3k sqft3409 Burnet Dr, Plano, TX 75025For SaleMLS ID #21254462, Kim Davis. NTREIS
- $489,5004 bd3 ba2.5k sqft1732 Snowmass Dr, Plano, TX 75025For SaleMLS ID #21255636, Deborah Mabry. NTREIS
- $575,0004 bd3 ba3k sqft5024 Norfolk Dr, Plano, TX 75023For SaleMLS ID #21307447, Sharon Bartlett. NTREIS
- $599,0004 bd3 ba2.6k sqft2341 Monticello Cir, Plano, TX 75075For SaleMLS ID #21335004, Carrie Himel. NTREIS
- $695,0005 bd3 ba2.8k sqft2428 Trellis Ln, Plano, TX 75075For SaleMLS ID #21325614, Yochai Robkin. NTREIS
- $619,9004 bd3 ba2.4k sqft3512 Bender Trl, Plano, TX 75075For SaleMLS ID #21319373, Sophia Polk. NTREIS
- $586,0004 bd3 ba2.9k sqft2601 Red Oak Ln, Plano, TX 75075For SaleMLS ID #21181460, Miranda Roberts. NTREIS
- $650,0005 bd4 ba2.3k sqft2202 Silver Holly Ln, Richardson, TX 75082For SaleMLS ID #21299712, Shayne Hickey. NTREIS
- $759,0005 bd3 ba3.5k sqft1123 Hampton Dr, Allen, TX 75013For SaleMLS ID #21295404, Sasha Martin. NTREIS
- $635,0004 bd4 ba3.4k sqft6010 Troon Cir, Garland, TX 75044For SaleMLS ID #21215171, Theresa Bradford. NTREIS
- $475,0003 bd3 ba2.6k sqft1304 Ursula Ct, Plano, TX 75075For SaleMLS ID #21338687, Quinn Segars. NTREIS
- $849,0004 bd3 ba2.9k sqft7504 Hughes Dr, Plano, TX 75024For SaleMLS ID #21302740, Rafael Chavez. NTREIS
- $535,0004 bd2 ba2.1k sqft2404 Deep Valley Trl, Plano, TX 75023For SaleMLS ID #21211020, Josue Chaires. NTREIS
- $679,0005 bd4 ba4k sqft6610 Lake Shore Dr, Garland, TX 75044For SaleMLS ID #21261334, Michael Pan. NTREIS
- $599,0005 bd4 ba2.6k sqft4424 Denver Dr, Plano, TX 75093For SaleMLS ID #21269117, Nora Crosby. NTREIS
