Spacious 4 bed home in the heart of Plano offering nearly 4,000 square feet of versatile living space! This beautifully designed home features an exceptional floor plan with multiple living and dining areas, perfect for entertaining or everyday living. One of its standout features is the private mother-in-law suite, complete with 1 bedroom, a separate living room, a full bathroom, and its own kitchen, making it ideal for multi-generational living, long-term guests, a college student, or even potential rental income.
The main home offers generous bedrooms, an inviting living area with a fireplace, and plenty of room for everyone. Situated in an established neighborhood with easy access to major highways, shopping, dining, and highly rated Plano schools, this home combines comfort, flexibility, and convenience. Whether you're looking for space to grow or a home that accommodates extended family, this rare property is one you won't want to miss!
For sale
$675,000
3720 Cloudcrest Dr, Plano, TX 75074
4beds
3,928sqft
:
Get pre-qualified$4,786/mo
Single Family Residence
Built in 1999
0.36 Acres Lot
$653,800 Zestimate®
$172/sqft
$40/mo HOA
What's special
Private mother-in-law suiteGenerous bedrooms
- 3 days |
- 315 |
- 30 |
Likely to sell faster than
Zillow last checked:
Listing updated:
Listed by:
Michael Ma 0526260 469-337-4800,
Keys 2 it All, LLC. 469-337-4800
Source: NTREIS,MLS#: 21339489
Facts & features
Interior
Bedrooms & bathrooms
- Bedrooms: 4
- Bathrooms: 4
- Full bathrooms: 3
- 1/2 bathrooms: 1
Primary bedroom
- Level: First
- Dimensions: 15 x 14
Primary bedroom
- Level: First
- Dimensions: 12 x 13
Bedroom
- Level: Second
- Dimensions: 10 x 12
Bedroom
- Level: Second
- Dimensions: 13 x 13
Primary bathroom
- Level: First
- Dimensions: 15 x 5
Breakfast room nook
- Level: First
- Dimensions: 12 x 12
Dining room
- Level: First
- Dimensions: 11 x 13
Family room
- Level: First
- Dimensions: 10 x 11
Game room
- Level: Second
- Dimensions: 16 x 18
Living room
- Level: First
- Dimensions: 19 x 19
Living room
- Level: First
- Dimensions: 18 x 15
Heating
- Central, Natural Gas
Cooling
- Central Air
Appliances
- Included: Dishwasher, Electric Cooktop, Disposal
Features
- High Speed Internet, In-Law Floorplan, Cable TV, Walk-In Closet(s)
- Flooring: Carpet, Luxury Vinyl Plank, Tile
- Has basement: No
- Number of fireplaces: 1
- Fireplace features: Gas Log
Interior area
- Total interior livable area: 3,928 sqft
Video & virtual tour
Property
Parking
- Total spaces: 2
- Parking features: Garage, Garage Faces Side, On Street
- Attached garage spaces: 2
Features
- Levels: Two
- Stories: 2
- Pool features: None
Lot
- Size: 0.36 Acres
Details
- Parcel number: R382200A01901
Construction
Type & style
- Home type: SingleFamily
- Architectural style: Detached
- Property subtype: Single Family Residence
Materials
- Brick
- Foundation: Slab
- Roof: Composition
Condition
- Year built: 1999
Utilities & green energy
- Sewer: Public Sewer
- Water: Public
- Utilities for property: Sewer Available, Water Available, Cable Available
Community & HOA
Community
- Subdivision: Stoney Hollow Ph Four
HOA
- Has HOA: Yes
- Services included: Association Management
- HOA fee: $475 annually
- HOA name: Goodwin
- HOA phone: 855-289-6007
Location
- Region: Plano
Financial & listing details
- Price per square foot: $172/sqft
- Tax assessed value: $674,770
- Annual tax amount: $10,911
- Date on market: 7/23/2026
- Listing terms: Cash,Conventional,FHA,VA Loan
Estimated market value
$653,800
$621,000 - $686,000
$3,800/mo
Price history
| Date | Event | Price |
|---|---|---|
| 7/23/2026 | Listed for sale | $675,000$172/sqft |
Source: NTREIS #21339489 Report a problem | ||
Public tax history
| Year | Property taxes | Tax assessment |
|---|---|---|
| 2025 | $2,810 -25.3% | $638,949 +10% |
| 2024 | $3,759 -3.8% | $580,863 +10% |
| 2023 | $3,907 -36% | $528,057 +10% |
| 2022 | $6,105 | $480,052 +10% |
| 2021 | $6,105 +0.5% | $436,411 +10% |
| 2020 | $6,076 -0.1% | $396,737 +0.4% |
| 2019 | $6,082 -0.4% | $395,222 -7.7% |
| 2018 | $6,105 | $428,177 +8.9% |
| 2017 | $6,105 | $393,040 +2.4% |
| 2016 | $6,105 -2% | $383,839 +18.8% |
| 2015 | $6,231 | $323,000 +6.7% |
| 2014 | $6,231 | $302,677 +10.7% |
| 2013 | -- | $273,508 -3% |
| 2012 | -- | $282,000 -2.3% |
| 2011 | -- | $288,501 +0.3% |
| 2010 | -- | $287,600 +1.2% |
| 2009 | -- | $284,300 -7.4% |
| 2008 | -- | $307,068 -1.7% |
| 2007 | -- | $312,527 +7.3% |
| 2006 | -- | $291,371 -5.4% |
| 2005 | -- | $307,948 -2.5% |
| 2004 | -- | $315,992 -0.6% |
| 2003 | -- | $318,000 +1.6% |
| 2002 | -- | $312,891 +9.4% |
| 2001 | -- | $286,129 -1.1% |
| 2000 | -- | $289,193 |
Find assessor info on the county website
Monthly payment
Est. payment
Payment breakdown
Explore the cost of this home by adjusting the details. Changes won't be saved.Climate risks
Neighborhood: Stoney Hollow
Nearby schools
GreatSchools rating
- 8/10Hickey Elementary SchoolGrades: K-5Distance: 0.7 mi
- 7/10Bowman Middle SchoolGrades: 6-8Distance: 1.8 mi
- 8/10Plano East Sr High SchoolGrades: 9-12Distance: 0.8 mi
Schools provided by the listing agent
- Elementary: Hickey
- Middle: Bowman
- High: Williams,Plano East
- District: Plano ISD
Source: NTREIS. This data may not be complete. We recommend contacting the local school district to confirm school assignments for this home.
- $643,7004 bd4 ba3.6k sqft3716 Cloudcrest Dr, Plano, TX 75074Off Market
- $842,8005 bd5 ba4.2k sqft3900 Lost Creek Dr, Plano, TX 75074Off Market
- $601,1005 bd4 ba3.1k sqft3712 Cloudcrest Dr, Plano, TX 75074Off Market

- $647,1004 bd3 ba3.3k sqft3812 Lost Creek Dr, Plano, TX 75074Off Market
- $482,2004 bd2 ba2.5k sqft3901 Lost Creek Dr, Plano, TX 75074Off Market
- $642,7005 bd3 ba3.3k sqft3905 Lost Creek Dr, Plano, TX 75074Off Market
- $657,7004 bd3 ba3.3k sqft3708 Cloudcrest Dr, Plano, TX 75074Off Market
- $682,4005 bd4 ba4.1k sqft3825 Lost Creek Dr, Plano, TX 75074Off Market
A local agent can set up tours, give advice and negotiate with sellers.
Similar homes
- $625,0004 bd4 ba3k sqft4316 Dottie Dr, Plano, TX 75074For Sale
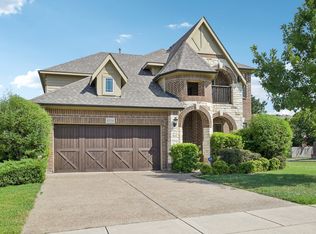 MLS ID #21341451, Xu Johnson. NTREIS
 - $699,9004 bd4 ba2.6k sqft3716 Wood Rail Dr, Plano, TX 75074For Sale
 MLS ID #21327263, Kim Vance. NTREIS
 - $729,8234 bd4 ba3.2k sqft4505 Evenstar Way, Plano, TX 75074For Sale
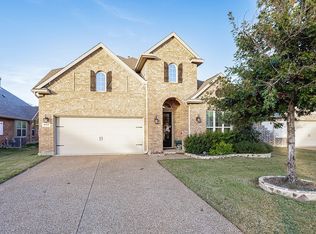 MLS ID #21277043, Jeanie Marten. NTREIS
 - $580,0004 bd4 ba3.2k sqft3612 Kite Landing Ln, Plano, TX 75074For Sale
 MLS ID #21328911, Harman Cheema. NTREIS
 - $699,9904 bd4 ba4.6k sqft3604 Bright Star Way, Plano, TX 75074For SaleMLS ID #21331568, Saad Khan. NTREIS
- $714,9004 bd3 ba3.6k sqft3612 Trailview Dr, Plano, TX 75074For SaleMLS ID #21191904, Diane Mueller. NTREIS
- $529,9004 bd3 ba2.6k sqft3349 Marsalis Ln, Plano, TX 75074For SaleMLS ID #21338122, Hani Hills. NTREIS
- $669,9004 bd4 ba3.5k sqft629 Taylor Trl, Murphy, TX 75094For SaleMLS ID #21336512, Colleen Frost. NTREIS
- $--3 bd3 ba2k sqft2000 Pueblo Ct, Plano, TX 75074AuctionAuction.com 2
- $725,0004 bd4 ba3.7k sqft3600 Ballycastle Dr, Plano, TX 75074For SaleMLS ID #21287292, Camille Hughes. NTREIS
- $720,0004 bd4 ba3.6k sqft1026 Brentwood Dr, Murphy, TX 75094For SaleMLS ID #21335119, Amy Herzog. NTREIS
- $749,0004 bd4 ba3.8k sqft3608 Hutch Dr, Plano, TX 75074For SaleMLS ID #21326333, Shaileshkuma Shah. NTREIS
- $690,0006 bd4 ba3.8k sqft3608 Bright Star Way, Plano, TX 75074For SaleMLS ID #21302471, GP Theriot IV. NTREIS
- $525,0004 bd4 ba2.9k sqft3905 Kite Meadow Dr, Plano, TX 75074For SaleMLS ID #21245945, Joseph Korte. NTREIS
- $596,0005 bd4 ba3.5k sqft3853 Wintergreen Dr, Plano, TX 75074For SaleMLS ID #21267649, Amber Broadway. NTREIS
- $549,9003 bd3 ba2.3k sqft3710 Windmill Ct, Plano, TX 75074For SaleMLS ID #21305075, Denton Aguam. NTREIS
- $694,9005 bd4 ba3.2k sqft3629 Ballycastle Dr, Plano, TX 75074For SaleMLS ID #21267375, Christy Hwang. NTREIS
- $649,9004 bd4 ba3k sqft801 Feathering Way, Plano, TX 75074For SaleMLS ID #21325676, Konda Nallapati. NTREIS
- $800,0004 bd3 ba3.1k sqft2912 Halverstick Ln, Plano, TX 75074For SaleMLS ID #21291204, Brittany Ribble. NTREIS
- $549,0004 bd3 ba2.6k sqft3620 Primavera Dr, Plano, TX 75074For SaleMLS ID #21263928, Shelly Seltzer. NTREIS
