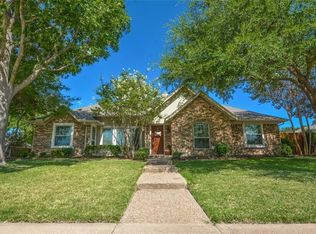
Welcome to this stunning Plano home reimagined by Maverick Design! Spacious and inviting, this residence features 5 bedrooms, 2.5 beautifully updated bathrooms, multiple living areas, a gourmet kitchen, and a large backyard. Upon entering, notice the high ceilings, luxury vinyl plank flooring, and curated fixtures throughout. The open-concept kitchen boasts wood shaker cabinets, quartz countertops, modern backsplash, and new stainless-steel appliances. Retreat to the luxurious primary suite that includes designer tile, an expansive shower, and a soaking tub for a spa-like experience. Enjoy the vaulted-ceiling bonus room with an ensuite powder bath that offers versatility for a game room, office, & more. Experience the perfect blend of modern sophistication and comfort, where every detail was designed to create a place, you'll love to call home! Seller will consider offers asking for concessions.
Sold
Price Unknown
5032 Norfolk Dr, Plano, TX 75023
5beds
2,307sqft
Single Family Residence
Built in 1979
10,018 Square Feet Lot
$556,500 Zestimate®
$--/sqft
$2,858 Estimated rent
Home value
$556,500
$523,000 - $590,000
$2,858/mo
Zestimate® history
Owner options
List your home for rent
$2,858/mo
Rent Zestimate®
Find your next renter with Zillow Rental Manager. Plus, with online applications, you can quickly screen prospective tenants – for free.
$2,858/mo
Rent Zestimate®
Refinance and save
Refinancing to a lower rate could help reduce your monthly payments and save thousands over the life of the loan.
Explore your selling options
Work with a Zillow partner agent
Leverage their expertise and Zillow's premium Showcase listings to get your home seen by more buyers.
Get startedList with your own agent
Get your home in front of millions of buyers by listing it on Zillow.
Learn how to do itSell it yourself
Take full control of how buyers see your home on Zillow by listing For Sale by Owner (FSBO).
List your homeWhat's special
Zillow last checked:
Listing updated:
Listed by:
Nicole Johnson 0751035 501-762-3029,
Compass RE Texas, LLC. 214-814-8100,
Arynn Johnson 501-762-3029
Bought with:
JT Hardcastle
The Real Estate Project
Source: NTREIS,MLS#: 20702792
Facts & features
Interior
Bedrooms & bathrooms
- Bedrooms: 5
- Bathrooms: 3
- Full bathrooms: 2
- 1/2 bathrooms: 1
Primary bedroom
- Level: First
- Dimensions: 14 x 15
Bedroom
- Level: First
- Dimensions: 12 x 11
Bedroom
- Level: First
- Dimensions: 11 x 12
Bedroom
- Level: First
- Dimensions: 12 x 13
Primary bathroom
- Level: First
- Dimensions: 10 x 11
Breakfast room nook
- Level: First
- Dimensions: 7 x 7
Dining room
- Level: First
- Dimensions: 11 x 12
Family room
- Level: First
- Dimensions: 13 x 20
Other
- Level: First
Half bath
- Level: First
- Dimensions: 7 x 4
Kitchen
- Features: Built-in Features, Eat-in Kitchen, Stone Counters
- Level: First
- Dimensions: 15 x 14
Laundry
- Level: First
- Dimensions: 5 x 7
Living room
- Features: Ceiling Fan(s), Fireplace
- Level: First
- Dimensions: 20 x 15
Office
- Level: First
- Dimensions: 15 x 13
Heating
- Central
Cooling
- Central Air, Ceiling Fan(s)
Appliances
- Included: Convection Oven, Electric Range, Disposal, Microwave
Features
- Built-in Features, Decorative/Designer Lighting Fixtures, Open Floorplan, Pantry, Walk-In Closet(s)
- Flooring: Carpet, Wood
- Has basement: No
- Number of fireplaces: 1
- Fireplace features: Gas
Interior area
- Total interior livable area: 2,307 sqft
Property
Parking
- Total spaces: 2
- Parking features: Alley Access
- Attached garage spaces: 2
Features
- Levels: One
- Stories: 1
- Pool features: None
- Fencing: Wood
Lot
- Size: 10,018 Square Feet
- Features: Acreage
Details
- Parcel number: R022100900801
Construction
Type & style
- Home type: SingleFamily
- Architectural style: Detached
- Property subtype: Single Family Residence
Materials
- Brick
- Foundation: Slab
- Roof: Shingle
Condition
- Year built: 1979
Utilities & green energy
- Sewer: Public Sewer
- Water: Public
- Utilities for property: Other, Sewer Available, Water Available
Community & HOA
Community
- Subdivision: Hunters Glen One
HOA
- Has HOA: No
Location
- Region: Plano
Financial & listing details
- Tax assessed value: $557,701
- Annual tax amount: $7,098
- Date on market: 8/15/2024
- Cumulative days on market: 42 days
- Listing terms: Cash,Conventional
Price history
| Date | Event | Price |
|---|---|---|
| 10/23/2024 | Sold | -- |
Source: NTREIS #20702792 Report a problem | ||
| 10/4/2024 | Pending sale | $599,900$260/sqft |
Source: NTREIS #20702792 Report a problem | ||
| 9/27/2024 | Listing removed | $599,900$260/sqft |
Source: NTREIS #20702792 Report a problem | ||
| 9/16/2024 | Price change | $599,900-2.5%$260/sqft |
Source: NTREIS #20702792 Report a problem | ||
| 9/5/2024 | Price change | $615,000-1.6%$267/sqft |
Source: NTREIS #20702792 Report a problem | ||
| 8/15/2024 | Listed for sale | $625,000$271/sqft |
Source: NTREIS #20702792 Report a problem | ||
Public tax history
| Year | Property taxes | Tax assessment |
|---|---|---|
| 2025 | $6,523 | $557,701 +23.3% |
| 2024 | -- | $452,334 +10% |
| 2023 | $834 -64.9% | $411,213 +10% |
| 2022 | $2,377 | $373,830 +10% |
| 2021 | $2,377 | $339,845 +10% |
| 2020 | $2,377 | $308,950 +10% |
| 2019 | $2,377 | $280,864 +10% |
| 2018 | $2,377 | $255,331 +9.6% |
| 2017 | $2,377 | $232,973 0% |
| 2016 | $2,377 -5.7% | $233,067 +20.4% |
| 2015 | $2,521 | $193,629 +8.5% |
| 2014 | $2,521 | $178,507 +10.2% |
| 2013 | -- | $161,946 -0.4% |
| 2012 | -- | $162,600 +2.6% |
| 2011 | -- | $158,528 -0.9% |
| 2010 | -- | $160,029 -0.3% |
| 2009 | -- | $160,565 -1.8% |
| 2008 | -- | $163,541 +3.5% |
| 2007 | -- | $158,000 -8.7% |
| 2006 | -- | $173,001 +7.1% |
| 2005 | -- | $161,585 -1.5% |
| 2004 | -- | $164,039 +1.2% |
| 2003 | -- | $162,116 -1.9% |
| 2002 | -- | $165,238 +9% |
| 2001 | -- | $151,546 +10% |
| 2000 | -- | $137,769 |
Find assessor info on the county website
Neighborhood: 75023
Nearby homes
- $469,9003 bd2 ba2.5k sqft5028 Norfolk Dr, Plano, TX 75023Off Market
- $497,6004 bd2 ba2.2k sqft5036 Norfolk Dr, Plano, TX 75023Off Market
- $431,4003 bd3 ba2k sqft5021 Andover Dr, Plano, TX 75023Off Market

- $478,1004 bd2 ba2k sqft5025 Andover Dr, Plano, TX 75023Off Market
- $565,0004 bd3 ba3k sqft5024 Norfolk Dr, Plano, TX 75023For Sale
- $416,3003 bd2 ba2.1k sqft5017 Andover Dr, Plano, TX 75023Off Market
- $466,600-- bd-- ba2.2k sqft1824 Hatherly Dr, Plano, TX 75023Off Market
- $451,0004 bd2 ba2.1k sqft5033 Norfolk Dr, Plano, TX 75023Off Market
Nearby schools
GreatSchools rating
- 4/10Christie Elementary SchoolGrades: PK-5Distance: 0.6 mi
- 5/10Clark High SchoolGrades: 9-10Distance: 1.4 mi
Schools provided by the listing agent
- Elementary: Christie
- Middle: Carpenter
- High: Clark
- District: Plano ISD
Source: NTREIS. This data may not be complete. We recommend contacting the local school district to confirm school assignments for this home.
Get a cash offer in 3 minutes
Find out how much your home could sell for in as little as 3 minutes with a no-obligation cash offer.
Estimated market value
$556,500
Get a cash offer in 3 minutes
Find out how much your home could sell for in as little as 3 minutes with a no-obligation cash offer.
Estimated market value
$556,500
- Texas
- Collin County
- Plano
- 75023
- 5032 Norfolk Dr
Nearby cities
Nearby neighborhoods
Nearby zip codes
Other Plano Topics
