Tucked into an established Flower Mound neighborhood, 1904 Sumac Drive offers the kind of indoor-outdoor living buyers rarely find at this level of finish. Thoughtfully updated with warm modern design, this move-in ready home features vaulted ceilings, natural light-filled living spaces, updated flooring, fresh neutral paint, and a layout that feels open, functional, and inviting. The kitchen makes a strong first impression with an oversized island, quartz-style countertops, warm wood cabinetry, stainless steel appliances, gas range, tile backsplash, and generous storage, all opening beautifully to the dining and living areas. The main living room offers a fireplace, elevated ceilings, and large windows that frame views of the private backyard retreat. The primary suite continues the elevated feel with backyard views and a spa-inspired bath featuring dual vanities, designer lighting, gold accents, a freestanding soaking tub, separate shower, and updated tile. Secondary bedrooms offer flexible use for guests, office, fitness, playroom, or hobbies. Outside, the backyard is the showpiece with a sparkling pool, rock water feature, patio space, mature trees, stonework, and low-maintenance landscaping. Fresh, refined, and move-in ready, this Flower Mound home blends modern updates with the warmth and character of an established community.
For sale
Price cut: $15K (10/12)
$575,000
1904 Sumac Dr, Flower Mound, TX 75028
4beds
2,185sqft
Single Family Residence
Built in 1996
6,882 Square Feet Lot
$568,900 Zestimate®
$263/sqft
$17/mo HOA
What's special
Sparkling poolUpdated tilePatio spaceFresh neutral paintElevated ceilingsUpdated flooringStainless steel appliances
- 113 days
- 1,871
- 216
Zillow last checked:
Listing updated:
Listed by:
Kristyn Fuston 0763030 817-739-8702,
eXp Realty LLC 888-519-7431
Source: NTREIS,MLS#: 21317945
Facts & features
Interior
Bedrooms & bathrooms
- Bedrooms: 4
- Bathrooms: 2
- Full bathrooms: 2
Primary bedroom
- Features: En Suite Bathroom
- Level: First
- Dimensions: 14 x 13
Primary bathroom
- Features: Dual Sinks, Double Vanity, Hollywood Bath, Sink, Separate Shower
- Level: First
- Dimensions: 0 x 0
Living room
- Features: Fireplace
- Level: First
- Dimensions: 17 x 13
Heating
- Central, Fireplace(s)
Cooling
- Central Air, Ceiling Fan(s), Electric
Appliances
- Included: Dishwasher, Disposal, Gas Range, Microwave
Features
- Decorative/Designer Lighting Fixtures, Eat-in Kitchen, High Speed Internet, Kitchen Island, Open Floorplan, Pantry, Cable TV
- Has basement: No
- Number of fireplaces: 1
- Fireplace features: Gas Starter, Living Room
Interior area
- Total interior livable area: 2,185 sqft
Video & virtual tour
Property
Parking
- Total spaces: 2
- Parking features: Door-Multi, Driveway
- Attached garage spaces: 2
Features
- Levels: One
- Stories: 1
- Pool features: In Ground, Pool
Lot
- Size: 6,882 Square Feet
Details
- Parcel number: R176990
Construction
Type & style
- Home type: SingleFamily
- Architectural style: Detached
- Property subtype: Single Family Residence
- Attached to another structure: Yes
Condition
- Year built: 1996
Utilities & green energy
- Sewer: Public Sewer
- Water: Public
- Utilities for property: Electricity Available, Sewer Available, Water Available, Cable Available
Community & HOA
Community
- Features: Curbs, Sidewalks
- Subdivision: Shadowridge South Ph 1
HOA
- Has HOA: Yes
- Services included: Association Management, Maintenance Structure
- HOA fee: $205 annually
- HOA name: Shadow Ridge Hoa
- HOA phone: 000-000-0000
Location
- Region: Flower Mound
Financial & listing details
- Price per square foot: $263/sqft
- Tax assessed value: $523,226
- Annual tax amount: $8,848
- Date on market: 7/2/2026
- Cumulative days on market: 113 days
Estimated market value
$568,900
$540,000 - $597,000
$3,379/mo
Price history
| Date | Event | Price |
|---|---|---|
| 10/12/2026 | Price change | $575,000-2.5%$263/sqft |
Source: eXp Realty #21317945 Report a problem | ||
| 9/18/2026 | Price change | $590,000-1.7%$270/sqft |
Source: NTREIS #21317945 Report a problem | ||
| 9/3/2026 | Price change | $600,000-2.4%$275/sqft |
Source: NTREIS #21317945 Report a problem | ||
| 8/20/2026 | Price change | $615,000-1.6%$281/sqft |
Source: NTREIS #21317945 Report a problem | ||
| 8/8/2026 | Price change | $625,000-1.6%$286/sqft |
Source: NTREIS #21317945 Report a problem | ||
| 7/22/2026 | Price change | $635,000-1.7%$291/sqft |
Source: NTREIS #21317945 Report a problem | ||
| 7/2/2026 | Listed for sale | $645,900+90%$296/sqft |
Source: NTREIS #21317945 Report a problem | ||
| 12/4/2018 | Sold | -- |
Source: Agent Provided Report a problem | ||
| 11/10/2018 | Price change | $340,000-2.8%$156/sqft |
Source: RE/MAX DFW ASSOCIATES IV #13903631 Report a problem | ||
| 9/22/2018 | Price change | $349,9000%$160/sqft |
Source: RE/MAX DFW Associates #13903631 Report a problem | ||
| 8/29/2018 | Price change | $350,000-1.4%$160/sqft |
Source: RE/MAX DFW Associates #13903631 Report a problem | ||
| 8/18/2018 | Price change | $355,000-2.7%$162/sqft |
Source: RE/MAX DFW Associates #13903631 Report a problem | ||
| 7/31/2018 | Listed for sale | $365,000+22.3%$167/sqft |
Source: RE/MAX DFW Associates #13903631 Report a problem | ||
| 4/29/2016 | Sold | -- |
Source: Agent Provided Report a problem | ||
| 4/3/2016 | Pending sale | $298,400$137/sqft |
Source: Century 21 Mike Bowman, Inc. #13346851 Report a problem | ||
| 3/29/2016 | Listed for sale | $298,400+19.4%$137/sqft |
Source: Century 21 Mike Bowman, Inc. #13346851 Report a problem | ||
| 3/8/2011 | Listing removed | $250,000$114/sqft |
Source: Visual Tour #11437269 Report a problem | ||
| 2/24/2011 | Listed for sale | $250,000$114/sqft |
Source: Visual Tour #11437269 Report a problem | ||
| 10/25/2010 | Sold | -- |
Source: Agent Provided Report a problem | ||
| 9/4/2010 | Listed for sale | $250,000$114/sqft |
Source: RE/MAX DFW Associates IV #11437269 Report a problem | ||
| 7/24/2010 | Listing removed | $250,000$114/sqft |
Source: RE/MAX DFW Associates IV #11437269 Report a problem | ||
| 7/11/2010 | Listed for sale | $250,000$114/sqft |
Source: RE/MAX DFW Associates IV #11437269 Report a problem | ||
Public tax history
| Year | Property taxes | Tax assessment |
|---|---|---|
| 2025 | $6,868 +1.4% | $523,226 +8.7% |
| 2024 | $6,775 +11.4% | $481,193 +10% |
| 2023 | $6,081 -9.3% | $437,448 +10% |
| 2022 | $6,707 +1.2% | $397,680 +10% |
| 2021 | $6,626 -0.8% | $361,527 +2.8% |
| 2020 | $6,680 +3.9% | $351,753 +3.5% |
| 2019 | $6,426 -3.1% | $340,000 +6.3% |
| 2018 | $6,631 +10.9% | $320,000 +3.2% |
| 2017 | $5,981 | $310,000 +3.1% |
| 2016 | $5,981 +11.5% | $300,654 +7.3% |
| 2015 | $5,364 | $280,244 +9.8% |
| 2014 | $5,364 | $255,273 -0.1% |
| 2013 | $5,364 | $255,605 +8.4% |
| 2012 | -- | $235,714 -3.5% |
| 2011 | -- | $244,187 +0.1% |
| 2010 | -- | $243,848 -0.1% |
| 2009 | -- | $244,032 +16.8% |
| 2007 | $4,603 -1.6% | $208,871 +4.2% |
| 2006 | $4,677 -3.8% | $200,419 -3.2% |
| 2005 | $4,860 | $207,127 +1.2% |
| 2004 | -- | $204,670 -0.1% |
| 2003 | -- | $204,958 +14.6% |
| 2002 | -- | $178,872 +0.7% |
| 2001 | -- | $177,541 |
Find assessor info on the county website
Monthly payment
Est. payment
Payment breakdown
Explore the cost of this home by adjusting the details. Changes won't be saved.Climate risks
Neighborhood: 75028
Nearby schools
Schools provided by the listing agent
- Elementary: Bluebonnet
- Middle: Shadow Ridge
- High: Flower Mound
- District: Lewisville ISD
Source: NTREIS. This data may not be complete. We recommend contacting the local school district to confirm school assignments for this home.

Similar homes
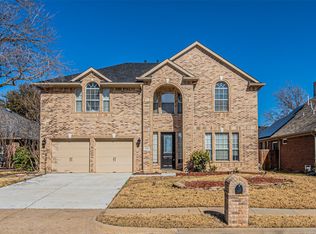
- $550,0003 bd3 ba2.2k sqft2108 Bentley Dr, Flower Mound, TX 75028For Sale
 MLS ID #21308776, Leeza Hanson. NTREIS
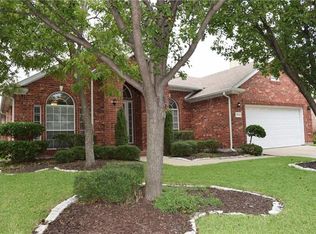
 - $634,9905 bd3 ba3.2k sqft1600 Shadywood Ln, Flower Mound, TX 75028For Sale
 MLS ID #21345632, Roxanne Stanford. NTREIS
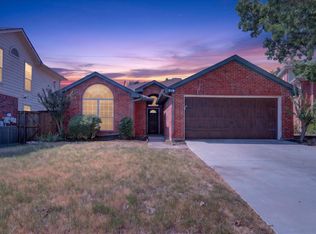
 - $429,9003 bd2 ba1.5k sqft425 Wentworth Dr, Flower Mound, TX 75028For Sale
 MLS ID #21377846, Janet Vega Vega. NTREIS
 - $650,0004 bd4 ba2.9k sqft4233 Sandra Lynn Dr, Flower Mound, TX 75022For Sale
 MLS ID #21377782, Russell Rhodes. NTREIS
