Beautifully renovated 5 bedroom, 3 full bathroom home in the Highly acclaimed Lewisville ISD. Minutes away from HWY 35, parks, shopping, restaurants and schools. This airy and bright home has so much to offer. Completely remolded from top to bottom, New roof, flooring, kitchen, cabinets, paint, a powerful new HVAC unit, new appliances, fixtures, sod, new pool plaster and new pool equipment and 3 of the prettiest bathrooms you'll see. The them here is all NEW. Wonderful layout with plenty of space and privacy for a growing family. Seller didn't go cheap on anything in this house, beautiful quartz counter tops in the kitchen and bathrooms and amazing tile work in the kitchen backsplash and bathrooms. Beautiful fireplace, and NO CARPET at all. Come home to your own backyard oasis, big deck surrounding your new pool and jacuzzi with water feature, perfect for gatherings and family reunions. New Carport with 8 ft fencing and side entrance from your carport make this a perfect layout.
Consider this a new build, with the finest material you'll find. A true must see!
Sold
Price Unknown
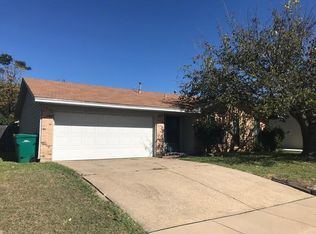
580 Pine St, Lewisville, TX 75057
5beds
1,898sqft
Single Family Residence
Built in 1960
9,975 Square Feet Lot
$377,100 Zestimate®
$--/sqft
$3,035 Estimated rent
Home value
$377,100
$351,000 - $403,000
$3,035/mo
Zestimate® history
Owner options
List your home for rent
$3,035/mo
Rent Zestimate®
Find your next renter with Zillow Rental Manager. Plus, with online applications, you can quickly screen prospective tenants – for free.
$3,035/mo
Rent Zestimate®
Refinance and save
Refinancing to a lower rate could help reduce your monthly payments and save thousands over the life of the loan.
Explore your selling options
Work with a Zillow partner agent
Leverage their expertise and Zillow's premium Showcase listings to get your home seen by more buyers.
Get startedList with your own agent
Get your home in front of millions of buyers by listing it on Zillow.
Learn how to do itSell it yourself
Take full control of how buyers see your home on Zillow by listing For Sale by Owner (FSBO).
List your homeWhat's special
New pool equipmentNew poolBeautiful fireplaceBackyard oasisNew appliancesNew carportAiry and bright home
Zillow last checked:
Listing updated:
Listed by:
Samy Eskander 0730278 972-989-4277,
Legacy Streets 972-989-4277
Bought with:
Valerie Bracchi
Compass RE Texas, LLC
Source: NTREIS,MLS#: 20717604
Facts & features
Interior
Bedrooms & bathrooms
- Bedrooms: 5
- Bathrooms: 3
- Full bathrooms: 3
Primary bedroom
- Features: Closet Cabinetry, Ceiling Fan(s), En Suite Bathroom, Linen Closet, Separate Shower, Walk-In Closet(s)
- Level: First
- Dimensions: 14 x 10
Bedroom
- Features: Ceiling Fan(s), Walk-In Closet(s)
- Level: First
- Dimensions: 12 x 10
Bedroom
- Features: Ceiling Fan(s), Walk-In Closet(s)
- Level: First
- Dimensions: 10 x 10
Bedroom
- Features: Ceiling Fan(s), Walk-In Closet(s)
- Level: First
- Dimensions: 13 x 12
Bedroom
- Features: Ceiling Fan(s), Walk-In Closet(s)
- Level: First
- Dimensions: 11 x 10
Kitchen
- Features: Breakfast Bar, Built-in Features, Butler's Pantry, Ceiling Fan(s), Eat-in Kitchen, Granite Counters, Pantry, Walk-In Pantry
- Level: First
- Dimensions: 17 x 10
Living room
- Features: Ceiling Fan(s), Fireplace
- Level: First
- Dimensions: 26 x 20
Appliances
- Included: Dishwasher, Disposal
Features
- Chandelier, Decorative/Designer Lighting Fixtures, Eat-in Kitchen, In-Law Floorplan, Open Floorplan, Pantry
- Has basement: No
- Number of fireplaces: 1
- Fireplace features: Wood Burning
Interior area
- Total interior livable area: 1,898 sqft
Property
Parking
- Parking features: Additional Parking
Features
- Levels: One
- Stories: 1
- Pool features: Pool
Lot
- Size: 9,975 Square Feet
Details
- Parcel number: r11427
Construction
Type & style
- Home type: SingleFamily
- Architectural style: Detached
- Property subtype: Single Family Residence
Condition
- Year built: 1960
Utilities & green energy
- Sewer: Public Sewer
- Water: Public
- Utilities for property: Sewer Available, Water Available
Community & HOA
Community
- Subdivision: Berry Heights
HOA
- Has HOA: No
Location
- Region: Lewisville
Financial & listing details
- Tax assessed value: $311,413
- Annual tax amount: $3,791
- Date on market: 1/2/2025
- Cumulative days on market: 130 days
Price history
| Date | Event | Price |
|---|---|---|
| 2/13/2025 | Sold | -- |
Source: NTREIS #20717604 Report a problem | ||
| 1/31/2025 | Pending sale | $398,000$210/sqft |
Source: NTREIS #20717604 Report a problem | ||
| 1/24/2025 | Contingent | $398,000$210/sqft |
Source: NTREIS #20717604 Report a problem | ||
| 1/2/2025 | Listed for sale | $398,000$210/sqft |
Source: NTREIS #20717604 Report a problem | ||
| 12/4/2024 | Listing removed | $398,000-0.3%$210/sqft |
Source: NTREIS #20717604 Report a problem | ||
| 11/20/2024 | Price change | $399,000-0.2%$210/sqft |
Source: NTREIS #20717604 Report a problem | ||
| 9/30/2024 | Price change | $399,900-2.2%$211/sqft |
Source: NTREIS #20717604 Report a problem | ||
| 9/23/2024 | Price change | $409,000-4.7%$215/sqft |
Source: NTREIS #20717604 Report a problem | ||
| 9/9/2024 | Price change | $429,000-4.5%$226/sqft |
Source: NTREIS #20717604 Report a problem | ||
| 8/31/2024 | Listed for sale | $449,000+87.2%$237/sqft |
Source: NTREIS #20717604 Report a problem | ||
| 5/15/2024 | Sold | -- |
Source: NTREIS #20587766 Report a problem | ||
| 4/22/2024 | Pending sale | $239,900$126/sqft |
Source: NTREIS #20587766 Report a problem | ||
| 4/19/2024 | Listed for sale | $239,900$126/sqft |
Source: NTREIS #20587766 Report a problem | ||
Public tax history
| Year | Property taxes | Tax assessment |
|---|---|---|
| 2025 | $3,791 -33.9% | $311,413 -6.1% |
| 2024 | $5,732 +1017% | $331,695 +33.5% |
| 2023 | $513 -97.2% | $248,500 +10% |
| 2022 | $18,626 +9.1% | $225,909 +10% |
| 2021 | $17,073 +10% | $205,372 +10% |
| 2020 | $15,520 +11.1% | $186,701 -16.6% |
| 2019 | $13,967 +819.5% | $223,874 +45.1% |
| 2018 | $1,519 +3% | $154,299 +10% |
| 2017 | $1,475 | $140,272 +10% |
| 2016 | $1,475 -3.1% | $127,520 +10% |
| 2015 | $1,522 | $115,927 +10% |
| 2014 | $1,522 | $105,388 -5.7% |
| 2013 | $1,522 | $111,806 -0.1% |
| 2012 | -- | $111,959 -0.3% |
| 2011 | -- | $112,268 -1.5% |
| 2010 | -- | $114,008 -3.3% |
| 2009 | -- | $117,860 -8.9% |
| 2007 | $2,767 -3% | $129,379 +2.6% |
| 2006 | $2,853 +10.5% | $126,105 +2.7% |
| 2005 | $2,582 | $122,829 +17.4% |
| 2004 | -- | $104,592 -4.7% |
| 2003 | -- | $109,804 -13.9% |
| 2002 | -- | $127,602 +21% |
| 2001 | -- | $105,476 |
Find assessor info on the county website
Neighborhood: Berry Heights
Nearby homes
- $292,100-- bd2 ba1.1k sqft572 Pine St, Lewisville, TX 75057Off Market
- $337,0003 bd2 ba1.3k sqft588 Pine St, Lewisville, TX 75057For Sale

- $274,0003 bd2 ba1.1k sqft579 Ferguson Dr, Lewisville, TX 75057Off Market
- $304,3004 bd2 ba1.2k sqft573 Ferguson Dr, Lewisville, TX 75057Off Market
- $322,6003 bd2 ba1.4k sqft564 Pine St, Lewisville, TX 75057Off Market
- $296,700-- bd2 ba1.3k sqft585 Ferguson Dr, Lewisville, TX 75057Off Market
- $300,5003 bd1 ba1.1k sqft567 Ferguson Dr, Lewisville, TX 75057Off Market
- $270,0003 bd1 ba1k sqft581 Pine St, Lewisville, TX 75057Off Market
Nearby schools
GreatSchools rating
- 2/10Mill Street Elementary SchoolGrades: PK-5Distance: 1.6 mi
- 3/10Delay Middle SchoolGrades: 6-8Distance: 1.2 mi
- 3/10Lewisville High SchoolGrades: 9-12Distance: 1.7 mi
Schools provided by the listing agent
- Elementary: Mill Street
- Middle: Delay
- High: Lewisville
- District: Lewisville ISD
Source: NTREIS. This data may not be complete. We recommend contacting the local school district to confirm school assignments for this home.
Get a cash offer in 3 minutes
Find out how much your home could sell for in as little as 3 minutes with a no-obligation cash offer.
Estimated market value
$377,100
Get a cash offer in 3 minutes
Find out how much your home could sell for in as little as 3 minutes with a no-obligation cash offer.
Estimated market value
$377,100
Nearby cities
Nearby neighborhoods
Nearby zip codes
Other Lewisville Topics
