RARE CUL-DE-SAC LOT WITH PRIVACY! Welcome to this immaculate 4-bedroom residence perfectly situated on a premium cul-de-sac street with NO BACKYARD NEIGHBORS in highly sought-after Ownsby Farms. The thoughtfully designed single-story floor plan features 4 spacious bedrooms, including a flexible secondary bedroom that can easily serve as a home office, playroom, or media space to fit your lifestyle. The open-concept kitchen, dining, and living areas create an inviting space for both everyday living and entertaining. Plush carpet in all bedrooms adds warmth and comfort, while the main living areas feature easy-maintenance flooring designed for busy households. One of this home's standout features is its premium homesite. The south-facing front welcomes abundant natural light throughout the day, while the backyard enjoys exceptional privacy with no rear neighbors. The oversized covered patio extends your living space and provides the perfect place to enjoy the tranquil surroundings.
Residents of Ownsby Farms enjoy outstanding community amenities, including a resort-style pool, playground, and scenic pond. The new Costco currently under construction just northeast of the community is expected to open soon, and the highly anticipated Universal Kids Resort in Frisco is approximately 15 minutes away. Conveniently located in one of North Texas' fastest-growing areas and zoned to highly acclaimed Celina ISD, this home offers an exceptional opportunity to enjoy both today's comfort and tomorrow's value.
For sale
$420,000
613 Cattle Chute Ct, Celina, TX 75009
4beds
2,178sqft
:
Get pre-qualified$3,055/mo
Single Family Residence
Built in 2022
6,011 Square Feet Lot
$410,300 Zestimate®
$193/sqft
$101/mo HOA
What's special
Single-story floor planCul-de-sac lotTranquil surroundings
- 20 days |
- 268 |
- 18 |
Likely to sell faster than
Zillow last checked:
Listing updated:
Listed by:
Evan Shi 0739036 972-664-0500,
Sunet Group 972-664-0500
Source: NTREIS,MLS#: 21331446
Facts & features
Interior
Bedrooms & bathrooms
- Bedrooms: 4
- Bathrooms: 2
- Full bathrooms: 2
Primary bedroom
- Features: Dual Sinks, Double Vanity, En Suite Bathroom, Walk-In Closet(s)
- Level: First
- Dimensions: 16 x 14
Bedroom
- Level: First
- Dimensions: 12 x 10
Bedroom
- Features: Walk-In Closet(s)
- Level: First
- Dimensions: 12 x 10
Bedroom
- Features: Walk-In Closet(s)
- Level: First
- Dimensions: 12 x 10
Kitchen
- Features: Kitchen Island, Pantry, Walk-In Pantry
- Level: First
- Dimensions: 9 x 16
Living room
- Level: First
- Dimensions: 17 x 13
Mud room
- Level: First
- Dimensions: 8 x 5
Utility room
- Level: First
- Dimensions: 11 x 6
Heating
- Central, Natural Gas
Cooling
- Electric
Appliances
- Included: Dishwasher, Electric Oven, Disposal, Gas Range, Gas Water Heater, Microwave, Tankless Water Heater, Vented Exhaust Fan
Features
- Built-in Features, Granite Counters, Kitchen Island, Open Floorplan, Pantry, Walk-In Closet(s)
- Flooring: Tile
- Has basement: No
- Has fireplace: No
Interior area
- Total interior livable area: 2,178 sqft
Video & virtual tour
Property
Parking
- Total spaces: 2
- Parking features: Door-Single, Driveway
- Attached garage spaces: 2
Features
- Levels: One
- Stories: 1
- Pool features: None
- Fencing: Wood
Lot
- Size: 6,011 Square Feet
Details
- Parcel number: 2825294
Construction
Type & style
- Home type: SingleFamily
- Architectural style: Detached
- Property subtype: Single Family Residence
Materials
- Brick, Block, Concrete, Wood Siding
- Foundation: Slab
- Roof: Asphalt,Shingle
Condition
- Year built: 2022
Utilities & green energy
- Utilities for property: Cable Available, Electricity Connected, Natural Gas Available, Separate Meters, Water Available
Community & HOA
Community
- Security: Carbon Monoxide Detector(s), Fire Alarm, Smoke Detector(s)
- Subdivision: Homestead At Ownsby Farms Ph2
HOA
- Has HOA: Yes
- Services included: Association Management
- HOA fee: $606 semi-annually
- HOA name: The Homestead At Ownsby Farms
- HOA phone: 972-943-2800
Location
- Region: Celina
Financial & listing details
- Price per square foot: $193/sqft
- Tax assessed value: $501,196
- Annual tax amount: $11,215
- Date on market: 7/15/2026
- Cumulative days on market: 21 days
Estimated market value
$410,300
$390,000 - $431,000
$2,819/mo
Price history
| Date | Event | Price |
|---|---|---|
| 7/15/2026 | Listed for sale | $420,000$193/sqft |
Source: NTREIS #21331446 Report a problem | ||
Public tax history
| Year | Property taxes | Tax assessment |
|---|---|---|
| 2025 | $11,215 -7.6% | $501,196 -5.1% |
| 2024 | $12,138 +20.2% | $528,124 +34.7% |
| 2023 | $10,098 +136.2% | $392,219 +307.6% |
| 2022 | $4,274 +25.2% | $96,221 +69.7% |
| 2021 | $3,414 | $56,700 |
Find assessor info on the county website
Monthly payment
Est. payment
Payment breakdown
Explore the cost of this home by adjusting the details. Changes won't be saved.Climate risks
Neighborhood: 75009
Nearby schools
GreatSchools rating
- 7/10Celina Elementary SchoolGrades: K-5Distance: 2.7 mi
- 8/10Jerry & Linda Moore Middle SchoolGrades: 6-8Distance: 5.6 mi
- 6/10Celina High SchoolGrades: 9-12Distance: 6.3 mi
Schools provided by the listing agent
- Elementary: Marcy Lykins
- Middle: Jerry & Linda Moore
- High: Celina
- District: Celina ISD
Source: NTREIS. This data may not be complete. We recommend contacting the local school district to confirm school assignments for this home.
- $487,8004 bd2 ba2.4k sqft617 Cattle Chute Ct, Celina, TX 75009Off Market
- $565,6005 bd3 ba3.5k sqft609 Cattle Chute Ct, Celina, TX 75009Off Market

- $694,5006 bd4 ba4.3k sqft612 Cattle Chute Ct, Celina, TX 75009Off Market
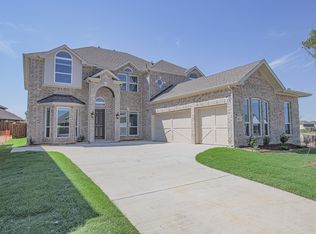
- $--4 bd4 ba3k sqft621 Cattle Chute Ct, Celina, TX 75009Sold
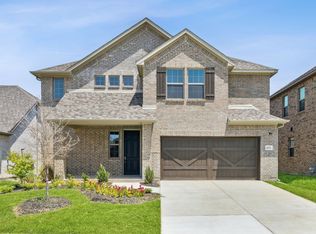
- $645,0004 bd4 ba3.6k sqft605 Cattle Chute Ct, Celina, TX 75009For Sale
- $645,3006 bd3 ba3.8k sqft608 Cattle Chute Ct, Celina, TX 75009Off Market
- $692,2005 bd-- ba4.3k sqft616 Cattle Chute Ct, Celina, TX 75009Off Market
- $566,7004 bd2 ba3.4k sqft601 Cattle Chute Ct, Celina, TX 75009Off Market
A local agent can set up tours, give advice and negotiate with sellers.
Similar homes
- $415,0004 bd2 ba2.1k sqft528 Cattle Chute Ct, Celina, TX 75009For Sale
 MLS ID #21297419, Evan Shi. NTREIS
 - $424,9004 bd2 ba1.9k sqft3508 Etta Ter, Celina, TX 75009For Sale
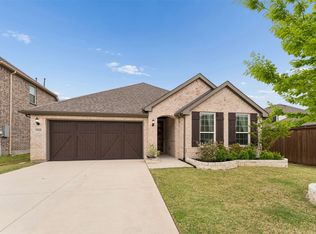 MLS ID #21225592, Mike Farish. NTREIS
 - $415,0004 bd2 ba2.1k sqft2819 Arabian Ln, Celina, TX 75009For Sale
 MLS ID #21314779, Jeff Knowles. NTREIS
 - $399,9004 bd2 ba2.2k sqft314 Shire Ln, Celina, TX 75009For Sale
 MLS ID #21338993, Rebecca Cucovatz. NTREIS
 - $448,0004 bd2 ba1.9k sqft435 Tommie Lillian Ln, Celina, TX 75009For SaleMLS ID #21292617, Qiren Liang. NTREIS
- $435,0004 bd3 ba2.8k sqft424 Winchester Dr, Celina, TX 75009For SaleMLS ID #21331317, Yara Jabr. NTREIS
- $429,9004 bd2 ba2.1k sqft3820 Horseshoe Trl, Celina, TX 75009For SaleMLS ID #21204169, Quinn Persinger. NTREIS
- $410,0004 bd3 ba2.9k sqft2838 Saddlebred Trl, Celina, TX 75009For SaleMLS ID #21276682, Jami Adams. NTREIS
- $439,9754 bd2 ba1.9k sqft405 Tommie Lillian Ln, Celina, TX 75009For SaleMLS ID #21192155, Steven Davis. NTREIS
- $424,9004 bd3 ba2.1k sqft925 Royal Ln, Celina, TX 75009For SaleMLS ID #21254499, Annette Nebeker. NTREIS
- $455,0004 bd2 ba1.8k sqft1505 Wayback Dr, Celina, TX 75009For SaleMLS ID #21341806, Danielle Williams. NTREIS
- $388,0004 bd3 ba2.1k sqft433 Andalusian Trl, Celina, TX 75009For SaleMLS ID #21304259, TexasTiff Gilbaugh. NTREIS
- $419,9904 bd3 ba2.3k sqft704 Wycliffe Dr, Celina, TX 75009For SaleMLS ID #21218956, Scott Cameron. NTREIS
- $427,9004 bd3 ba2k sqft3204 Peacock Ln, Celina, TX 75009For SaleMLS ID #21268855, Brian Kapprel. NTREIS
- $389,9994 bd2 ba1.9k sqft2829 Quarter Horse Ln, Celina, TX 75009For SaleMLS ID #21251105, Bruce Lynn. NTREIS
- $425,0004 bd3 ba2.3k sqft1813 Pecos Dr, Celina, TX 75009For SaleMLS ID #21279278, Songmei Wang. NTREIS
- $435,0003 bd2 ba1.7k sqft720 Skyview Ct, Celina, TX 75009For SaleMLS ID #21304197, Shirl McKinney. NTREIS
- $333,0004 bd2 ba1.6k sqft416 Andalusian Trl, Celina, TX 75009For SaleMLS ID #21343230, Sarah Liu. NTREIS
- $435,0002 bd2 ba1.8k sqft1635 Sweetwater Way, Celina, TX 75009For SaleMLS ID #21340262, Rachel George Sepmoree. NTREIS
- $550,0004 bd4 ba3k sqft810 Francis Ave, Celina, TX 75009For SaleMLS ID #21345173, Danielle Durbin. NTREIS
