GREAT NEW PRICE!! MOTIVATED SELLER!! BRING ALL OFFERS!! Welcome to this beautiful north-facing one-story gem in the highly sought-after Light Farms community, zoned to acclaimed Prosper ISD. This meticulously maintained 3-bedroom, 2-bath home features a desirable open-concept layout enhanced with numerous upgrades, including luxury vinyl plank flooring throughout the entry, living, dining, and kitchen areas, upgraded lighting and ceiling fans, a custom mud bench, and designer accent walls that add warmth and character.
The chef-inspired kitchen is the heart of the home, showcasing an oversized island, upgraded quartz countertops, glass-front cabinetry, soft-close drawers with full-extension glides, a walk-in pantry, stainless steel appliances, and a gas cooktop—perfect for entertaining and everyday living.
A split-bedroom floor plan provides added privacy, while the spacious primary suite offers a relaxing retreat with dual vanities, a garden tub, and a separate walk-in shower. Step outside to the covered patio and enjoy serene greenbelt views with no immediate rear neighbors, creating a peaceful outdoor setting.
Ideally located near Preston Road, Dallas North Tollway, and Highway 121, with convenient access to shopping, dining, and entertainment. Residents enjoy Light Farms' award-winning amenities, including pools, parks, trails, fitness facilities, tennis courts, and year-round community events. A complete list of upgrades is available in Transaction Desk. #realtytown3
Under contract
Price cut: $10K (8/5)
$425,000
720 Skyview Ct, Celina, TX 75009
3beds
1,739sqft
Single Family Residence
Built in 2023
4,356 Square Feet Lot
$-- Zestimate®
$244/sqft
$125/mo HOA
What's special
Stainless steel appliancesCustom mud benchSplit-bedroom floor planUpgraded quartz countertopsCovered patioSerene greenbelt viewsOversized island
- 75 days
- 307
- 15
Zillow last checked:
Listing updated:
Listed by:
Shirl McKinney 0553727 214-232-7174,
Keller Williams Frisco Stars 972-712-9898
Source: NTREIS,MLS#: 21304197
Facts & features
Interior
Bedrooms & bathrooms
- Bedrooms: 3
- Bathrooms: 2
- Full bathrooms: 2
Primary bedroom
- Features: Ceiling Fan(s), Dual Sinks, En Suite Bathroom, Garden Tub/Roman Tub, Sitting Area in Primary, Separate Shower, Walk-In Closet(s)
- Level: First
- Dimensions: 16 x 12
Bedroom
- Features: Ceiling Fan(s)
- Level: First
- Dimensions: 12 x 10
Bedroom
- Features: Ceiling Fan(s)
- Level: First
- Dimensions: 12 x 10
Dining room
- Level: First
- Dimensions: 10 x 6
Kitchen
- Features: Breakfast Bar, Built-in Features, Eat-in Kitchen, Granite Counters, Kitchen Island, Pantry, Walk-In Pantry
- Level: First
- Dimensions: 15 x 13
Living room
- Features: Ceiling Fan(s)
- Level: First
- Dimensions: 18 x 16
Utility room
- Features: Utility Room
- Level: First
- Dimensions: 6 x 6
Heating
- Central, Natural Gas
Cooling
- Central Air, Ceiling Fan(s), Electric
Appliances
- Included: Some Gas Appliances, Dishwasher, Electric Oven, Gas Cooktop, Disposal, Gas Water Heater, Microwave, Plumbed For Gas
Features
- Decorative/Designer Lighting Fixtures, Double Vanity, Eat-in Kitchen, High Speed Internet, Kitchen Island, Open Floorplan, Pantry, Cable TV, Walk-In Closet(s)
- Flooring: Ceramic Tile, Luxury Vinyl Plank
- Has basement: No
- Has fireplace: No
Interior area
- Total interior livable area: 1,739 sqft
Video & virtual tour
Property
Parking
- Total spaces: 2
- Parking features: Driveway, Garage Faces Front, Garage, Garage Door Opener, Inside Entrance, Kitchen Level, Lighted
- Attached garage spaces: 2
Features
- Levels: One
- Stories: 1
- Patio & porch: Covered
- Exterior features: Garden, Rain Gutters
- Pool features: None
- Fencing: Back Yard,Fenced,Gate,Metal,Wood
Lot
- Size: 4,356 Square Feet
- Features: Cul-De-Sac, Backs to Greenbelt/Park, Interior Lot, Landscaped, Sprinkler System, Few Trees
Details
- Parcel number: R1262600A00501
Construction
Type & style
- Home type: SingleFamily
- Architectural style: Traditional,Detached
- Property subtype: Single Family Residence
Materials
- Brick
- Foundation: Slab
- Roof: Composition
Condition
- Resale
- Year built: 2023
Utilities & green energy
- Sewer: Public Sewer
- Water: Public
- Utilities for property: Natural Gas Available, Sewer Available, Separate Meters, Water Available, Cable Available
Green energy
- Energy efficient items: Appliances, Doors, HVAC, Insulation, Lighting, Roof, Thermostat, Water Heater, Windows
Community & HOA
Community
- Features: Community Mailbox, Curbs, Sidewalks
- Security: Security System, Smoke Detector(s)
- Subdivision: Light Farms The Brenham Neighborhood - Ph 2
HOA
- Has HOA: Yes
- Services included: All Facilities, Association Management
- HOA fee: $125 monthly
- HOA name: Light Farms Community Association
- HOA phone: 214-618-4542
Location
- Region: Celina
Financial & listing details
- Price per square foot: $244/sqft
- Tax assessed value: $462,910
- Annual tax amount: $6,687
- Date on market: 6/18/2026
- Cumulative days on market: 186 days
- Listing terms: Cash,Conventional
- Exclusions: TVs (wall mounts stay). Refrigerator, Washer and Dryer are negotiable.
Estimated market value
Not available
Estimated sales range
Not available
Not available
Price history
| Date | Event | Price |
|---|---|---|
| 9/2/2026 | Contingent | $425,000$244/sqft |
Source: NTREIS #21304197 Report a problem | ||
| 8/5/2026 | Price change | $425,000-2.3%$244/sqft |
Source: NTREIS #21304197 Report a problem | ||
| 7/24/2026 | Price change | $435,000-2.2%$250/sqft |
Source: NTREIS #21304197 Report a problem | ||
| 7/8/2026 | Price change | $445,000-1.1%$256/sqft |
Source: NTREIS #21304197 Report a problem | ||
| 7/1/2026 | Price change | $450,000-2.2%$259/sqft |
Source: NTREIS #21304197 Report a problem | ||
| 6/18/2026 | Listed for sale | $460,000-1.9%$265/sqft |
Source: NTREIS #21304197 Report a problem | ||
| 6/15/2026 | Listing removed | $468,900$270/sqft |
Source: NTREIS #21190070 Report a problem | ||
| 6/11/2026 | Price change | $468,9000%$270/sqft |
Source: NTREIS #21190070 Report a problem | ||
| 5/7/2026 | Price change | $469,000-1.3%$270/sqft |
Source: NTREIS #21190070 Report a problem | ||
| 4/2/2026 | Price change | $475,000-2.1%$273/sqft |
Source: NTREIS #21190070 Report a problem | ||
| 2/25/2026 | Listed for sale | $485,000+7%$279/sqft |
Source: NTREIS #21190070 Report a problem | ||
| 7/26/2022 | Listing removed | -- |
Source:  M/I Homes Report a problem M/I Homes Report a problem | ||
| 7/12/2022 | Listed for sale | $453,135$261/sqft |
Source: M/I Homes Report a problem | ||
Public tax history
| Year | Property taxes | Tax assessment |
|---|---|---|
| 2025 | $4,878 -13.8% | $462,910 -2.1% |
| 2024 | $5,657 +375.2% | $472,771 +491% |
| 2023 | $1,190 | $80,000 |
Find assessor info on the county website
Monthly payment
Est. payment
Payment breakdown
Explore the cost of this home by adjusting the details. Changes won't be saved.Climate risks
Neighborhood: 75009
Nearby schools
Schools provided by the listing agent
- Elementary: Light Farms
- Middle: Reynolds
- High: Prosper
- District: Prosper ISD
Source: NTREIS. This data may not be complete. We recommend contacting the local school district to confirm school assignments for this home.


Similar homes
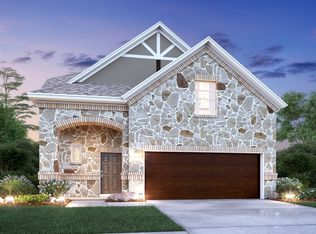
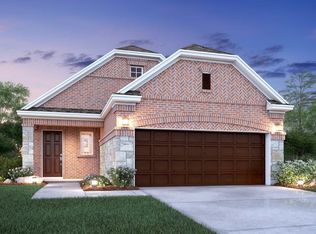
- $435,0002 bd2 ba1.8k sqft1635 Sweetwater Way, Celina, TX 75009For Sale
 MLS ID #21340262, Rachel George Sepmoree. NTREIS
 - $440,0004 bd3 ba2.3k sqft1918 Rhea Ct, Celina, TX 75009For Sale
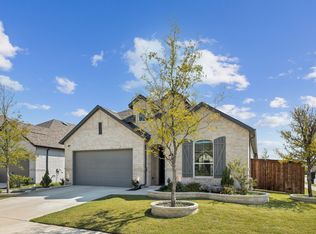 MLS ID #21355186, Nicholas Nordman. NTREIS
 - $470,0003 bd2 ba1.8k sqft3201 Cavalry Way, Celina, TX 75009For Sale
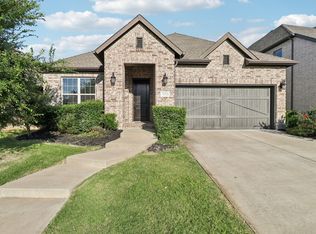 MLS ID #21256078, Christie Cannon. NTREIS
 - $499,9994 bd3 ba2k sqft405 Hummingbird Dr, Celina, TX 75009For Sale
 MLS ID #21257468, Bill Clarkson. NTREIS
