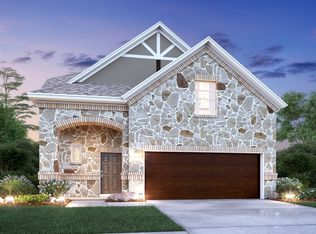
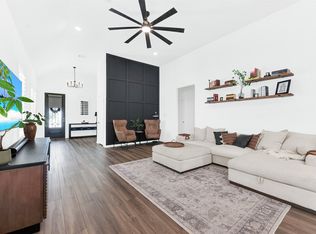
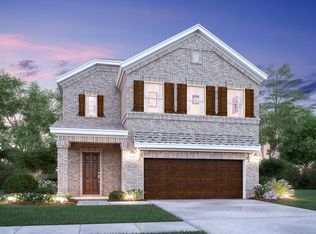
Make yourself at home in the Sycamore floorplan, a single-story design that will meet all of your dream home must haves! This open and efficient floorplan features 3 bedrooms, 2 bathrooms, a 2-car garage, and 1,722 square feet of living space for your family to enjoy. A quaint window under the covered patio gives you just a glimpse into what is behind the charming curb appeal. Stepping into the home, you will quickly notice the slope in the lofty 12' ceilings that draws your eye from the foyer to the family room and dining area. The spacious family room adjoins effortlessly with the breakfast nook and well-equipped kitchen. All of the elements of this open-concept plan naturally accommodate the flow of your everyday life and entertainment. Find impressive included features throughout the kitchen, including granite countertops, stainless steel appliances, a spacious kitchen island, and upper and lower cabinets for ample storage space. Natural lights pours in from the box bay window in the breakfast nook. Add your personal touch to this seamless living space with an optional cozy fireplace in the family room.2 bedrooms and a shared full bathroom are tucked in a separate hallway off the family room. Enjoy a Texas sunset? Arrange a few lounge chairs or a dining table on your covered patio to spend pleasant evening hours catching up with friends. Escape to your owner's suite, tucked away privately in the back of the Sycamore home. Your suite comes with an oversized b...
This property is off market, which means it's not currently listed for sale or rent on Zillow. This may be different from what's available on other websites or public sources.