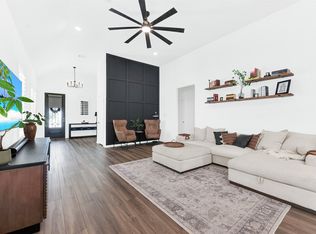
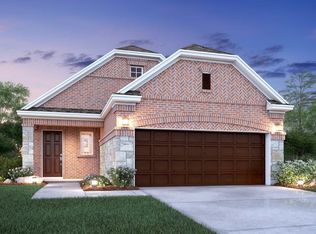
Make yourself at home in the Chestnut floorplan. This exclusive M/I design features 2,586-2,665 square feet of functional living space with two stories, 4 bedrooms, 3.5 bathrooms, and an optional 3-car garage. Upon entering the Chestnut, you are met with the staircase at the entry and a powder bath situated at the end of the spacious two-story foyer. The dining room and kitchen adjoin to the family room with ceilings elevated to the second story, creating a grand living area that you will love to entertain in. Enjoy a beautiful kitchen that offers impressive included features, such as granite countertops, stainless steel appliances, a large kitchen island, and upper and lower cabinets. Add your personal touch to this space with a cozy corner fireplace. Take the entertainment outdoors onto the spacious covered back patio. Enter your master suite through a private entry tucked off of the family room. The large master bedroom features beautiful sloped ceilings and an optional bay window for extra space and light. The master bath retreat awaits, complete with an impressive walk-in closet, separate his and hers vanities, and a garden style tub and walk-in shower.Upstairs you will find a spacious game room situated right off the stairway that opens to the first floor below. Established as the access point from every space on the second floor, the game room serves as the ultimate common area for relaxation and entertainment! Three bedrooms and two full bathrooms complete the f...
This property is off market, which means it's not currently listed for sale or rent on Zillow. This may be different from what's available on other websites or public sources.