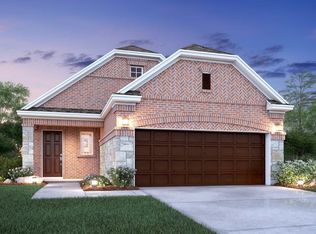
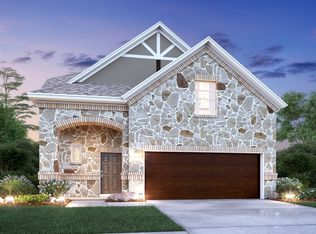
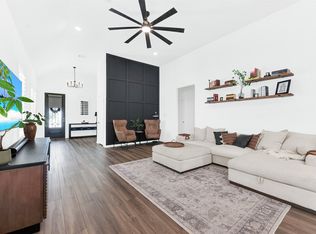
Make yourself at home in the Emerald floorplan. This exclusive M/I design features two stories, 3 bedrooms, 2.5-3.5 bathrooms, a two-car garage, and 2,463-2,745 square feet of functional living space. Upon entering the Emerald, you are met with a powder bath is situated right off the entry and a bank of windows pouring in natural light from the foyer of the home, all the way through the livings areas, and extending to the covered patio. The kitchen, breakfast café, and family room with vaulted ceilings are the bright and airy epitome of an open-concept dream. Enjoy a beautiful kitchen that offers impressive included features, such as granite countertops, stainless steel appliances, a large kitchen island, and upper and lower cabinets. Add your personal touch to this space with a cozy corner fireplace. Your family will be able to enjoy relaxing Texas evenings on the spacious covered back patio.Situated off of the family room is the spacious owner's suite. The large master bedroom features elegant ceilings and an optional bay window for plenty of natural light. The master bath retreat awaits, complete with an impressive walk-in closet, his and hers vanities, and a garden style tub and walk-in shower.Upstairs you will find two bedrooms and a full bath with a centrally located game room that opens to the first floor below. The game room, situated right off the stairway, is the perfect landing for guests and children alike to enjoy play time or watch a favorite movie. The se...
This property is off market, which means it's not currently listed for sale or rent on Zillow. This may be different from what's available on other websites or public sources.