PRICE IMPROVEMENT - MOTIVATED SELLER
Move-in ready and priced to compete with new construction, this beautifully maintained single-story home offers something many newer homes can't—a premium greenbelt location, established neighborhood, and an exceptional value in highly sought-after Celina ISD.
Built in 2020, this 4-bedroom, 2-bath home features over 2,100 square feet of thoughtfully designed living space with an open-concept layout that brings everyone together. The spacious kitchen is the heart of the home, complete with a large island, granite countertops, gas cooking, abundant cabinetry, and a walk-in pantry—all flowing seamlessly into the living and dining areas for effortless entertaining.
The private primary suite offers a peaceful retreat with dual vanities, an oversized walk-in closet, and a spacious ensuite bath, while three additional bedrooms provide flexibility for guests, a home office, playroom, or gym.
Step outside to a covered patio overlooking the greenbelt—offering added privacy and no rear neighbors, a feature that's increasingly difficult to find.
Located just minutes from the expanding Dallas North Tollway, this home places you approximately 20 minutes from The Star in Frisco, 25 minutes from PGA Frisco, and a short drive to Prosper, McKinney, and countless shopping, dining, and entertainment destinations.
Whether you're relocating to North Texas, purchasing your first home, or looking for the convenience of single-story living in one of the state's fastest-growing communities, this home delivers exceptional value without sacrificing location.
The seller is motivated and has recently adjusted the price, creating one of the best opportunities currently available in Celina. Schedule your private showing today before this opportunity is gone.
For sale
Price cut: $15.1K (7/18)
$429,900
3820 Horseshoe Trl, Celina, TX 75009
4beds
2,174sqft
Single Family Residence
Built in 2020
5,967 Square Feet Lot
$419,700 Zestimate®
$198/sqft
$60/mo HOA
What's special
Gas cookingGranite countertopsSpacious ensuite bathSpacious kitchenPremium greenbelt locationOversized walk-in closetLarge island
- 181 days
- 417
- 29
Zillow last checked:
Listing updated:
Listed by:
Quinn Persinger 0834996 972-202-5900,
Briggs Freeman Sotheby's Int'l 972-202-5900
Source: NTREIS,MLS#: 21204169
Facts & features
Interior
Bedrooms & bathrooms
- Bedrooms: 4
- Bathrooms: 2
- Full bathrooms: 2
Primary bedroom
- Features: Dual Sinks, En Suite Bathroom, Walk-In Closet(s)
- Level: First
- Dimensions: 14 x 18
Bedroom
- Features: Ceiling Fan(s), Walk-In Closet(s)
- Level: First
- Dimensions: 11 x 12
Bedroom
- Features: Ceiling Fan(s)
- Level: First
- Dimensions: 11 x 12
Bedroom
- Features: Walk-In Closet(s)
- Level: First
- Dimensions: 12 x 11
Primary bathroom
- Features: Dual Sinks, Granite Counters, Linen Closet
- Level: First
- Dimensions: 0 x 0
Dining room
- Level: First
- Dimensions: 18 x 10
Kitchen
- Features: Breakfast Bar, Built-in Features, Eat-in Kitchen, Kitchen Island, Pantry, Stone Counters, Walk-In Pantry
- Level: First
- Dimensions: 12 x 20
Living room
- Level: First
- Dimensions: 14 x 18
Utility room
- Features: Utility Room
- Level: First
- Dimensions: 15 x 6
Appliances
- Included: Dishwasher, Gas Cooktop, Disposal, Gas Range, Microwave, Tankless Water Heater, Vented Exhaust Fan
- Laundry: Washer Hookup, Electric Dryer Hookup
Features
- Decorative/Designer Lighting Fixtures, High Speed Internet, Cable TV
- Has basement: No
- Has fireplace: No
Interior area
- Total interior livable area: 2,174 sqft
Video & virtual tour
Property
Parking
- Total spaces: 2
- Parking features: Garage
- Attached garage spaces: 2
Features
- Levels: One
- Stories: 1
- Patio & porch: Covered
- Exterior features: Rain Gutters
- Pool features: None, Community
- Fencing: Metal,Wood
Lot
- Size: 5,967 Square Feet
- Features: Greenbelt
Details
- Parcel number: R1153000J00601
Construction
Type & style
- Home type: SingleFamily
- Architectural style: Detached
- Property subtype: Single Family Residence
- Attached to another structure: Yes
Materials
- Foundation: Slab
- Roof: Composition
Condition
- Year built: 2020
Utilities & green energy
- Sewer: Public Sewer
- Water: Public
- Utilities for property: Sewer Available, Water Available, Cable Available
Community & HOA
Community
- Features: Fenced Yard, Park, Pool, Trails/Paths
- Subdivision: Homestead At Ownsby Farms
HOA
- Has HOA: Yes
- Services included: All Facilities, Association Management, Maintenance Structure
- HOA fee: $720 annually
- HOA name: Essex Property Management
- HOA phone: 972-428-2030
Location
- Region: Celina
Financial & listing details
- Price per square foot: $198/sqft
- Tax assessed value: $518,893
- Annual tax amount: $9,186
- Date on market: 3/13/2026
- Cumulative days on market: 181 days
- Listing terms: Cash,Conventional,FHA,VA Loan
- Exclusions: Washer, Dryer, Refrigerator, Mini-Refrigerator, Garage Shelving
Estimated market value
$419,700
$399,000 - $441,000
$2,690/mo
Price history
| Date | Event | Price |
|---|---|---|
| 7/18/2026 | Price change | $429,900-3.4%$198/sqft |
Source: NTREIS #21204169 Report a problem | ||
| 7/7/2026 | Price change | $445,000-3.2%$205/sqft |
Source: NTREIS #21204169 Report a problem | ||
| 6/30/2026 | Price change | $459,900-0.4%$212/sqft |
Source: NTREIS #21204169 Report a problem | ||
| 6/24/2026 | Price change | $461,900-0.4%$212/sqft |
Source: NTREIS #21204169 Report a problem | ||
| 6/17/2026 | Price change | $463,900-0.4%$213/sqft |
Source: NTREIS #21204169 Report a problem | ||
| 6/10/2026 | Price change | $465,900-0.4%$214/sqft |
Source: NTREIS #21204169 Report a problem | ||
| 6/4/2026 | Price change | $467,900-0.4%$215/sqft |
Source: NTREIS #21204169 Report a problem | ||
| 5/7/2026 | Price change | $469,900-1.1%$216/sqft |
Source: NTREIS #21204169 Report a problem | ||
| 3/13/2026 | Listed for sale | $474,900+45.2%$218/sqft |
Source: NTREIS #21204169 Report a problem | ||
| 9/14/2020 | Listing removed | $327,000$150/sqft |
Source: Jagjit Singh #14353589 Report a problem | ||
| 6/3/2020 | Pending sale | $327,000$150/sqft |
Source: Jagjit Singh #14353589 Report a problem | ||
| 6/2/2020 | Price change | $327,000-1.5%$150/sqft |
Source: Jagjit Singh #14353589 Report a problem | ||
| 5/29/2020 | Listed for sale | $332,000$153/sqft |
Source: Jagjit Singh #14353589 Report a problem | ||
Public tax history
| Year | Property taxes | Tax assessment |
|---|---|---|
| 2025 | $9,186 +2% | $487,967 +10% |
| 2024 | $9,005 +7.5% | $443,606 +10% |
| 2023 | $8,375 -9.4% | $403,278 +10% |
| 2022 | $9,241 -2.8% | $366,616 +10% |
| 2021 | $9,508 +202.3% | $333,287 +561.3% |
| 2020 | $3,146 -4% | $50,400 |
| 2019 | $3,276 | $50,400 |
| 2018 | -- | -- |
Find assessor info on the county website
Monthly payment
Est. payment
Payment breakdown
Explore the cost of this home by adjusting the details. Changes won't be saved.Climate risks
Neighborhood: 75009
Nearby schools
Schools provided by the listing agent
- Elementary: O'Dell
- Middle: Celina
- High: Celina
- District: Celina ISD
Source: NTREIS. This data may not be complete. We recommend contacting the local school district to confirm school assignments for this home.
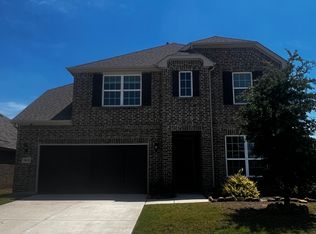


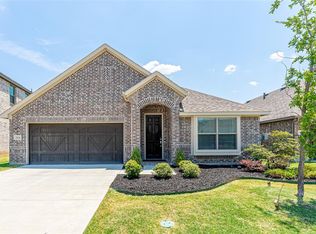
Similar homes
- $420,0003 bd2 ba1.8k sqft816 Cobalt Dr, Celina, TX 75009For Sale
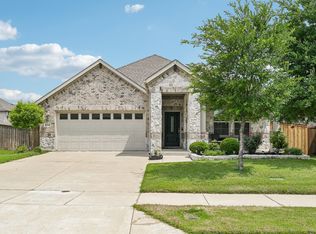 MLS ID #21360062, Christie Cannon. NTREIS
 - $515,0004 bd3 ba2.6k sqft3904 Starlight Creek Dr, Celina, TX 75009For Sale
 MLS ID #21292768, Danielle Durbin. NTREIS
 - $589,0004 bd2 ba2.7k sqft621 Hummingbird Dr, Celina, TX 75009For Sale
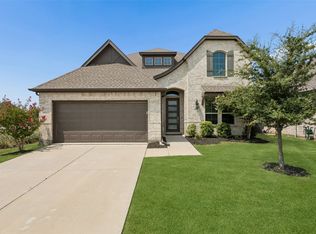 MLS ID #21347068, Amanda Christensen. NTREIS
 - $450,0004 bd3 ba2.4k sqft533 Yellowstone Dr, Celina, TX 75009For Sale
 MLS ID #21359881, Stephanie Funk. NTREIS
