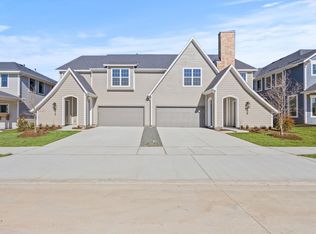
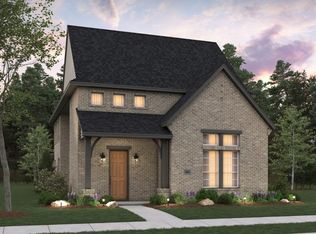
Welcome to 209 Chestnut Street, where timeless design meets the charm of Historic Downtown Celina. Just minutes away, you’ll find locally owned boutiques, favorite restaurants, coffee shops, live music, seasonal festivals, and the hometown atmosphere that has made Celina one of North Texas’ most sought-after communities. Whether you’re taking an evening stroll, hopping on your golf cart for dinner on the Square, or enjoying Celina’s Fourth of July fireworks from the neighborhood, this is more than a home—it’s a lifestyle.
The thoughtfully designed Shiloh floor plan offers an effortless balance of elegance and everyday comfort. The open-concept main living area creates a warm and inviting space for gathering, while the upstairs second living area provides the flexibility to create a media room, playroom, home office, fitness space, or quiet retreat. The private primary suite is a true sanctuary, complete with an oversized walk-in closet that feels more like a boutique dressing room than everyday storage.
Designed with both beauty and function in mind, this home also features a rare bonus—an additional exterior storage room, offering generous space for holiday décor, outdoor equipment, seasonal items, or anything you’d like tucked away without sacrificing garage space.
From its exceptional layout to its unbeatable proximity to everything that makes Celina so special, 209 Chestnut Street offers the perfect blend of convenience, comfort, and elevated living. This isn’t simply a place to live—it’s a place to truly feel at home.
For sale
$364,990
209 Chestnut St, Celina, TX 75009
3beds
2,495sqft
Duplex, Single Family Residence
Built in 2024
3,484 Square Feet Lot
$434,100 Zestimate®
$146/sqft
$83/mo HOA
What's special
Additional exterior storage roomTimeless designExceptional layoutOversized walk-in closetPrivate primary suite
- 4 hours
- 138
- 17
Zillow last checked:
Listing updated:
Listed by:
Leigh Anderson 0729029 888-455-6040,
Fathom Realty LLC 888-455-6040
Source: NTREIS,MLS#: 21348872
Facts & features
Interior
Bedrooms & bathrooms
- Bedrooms: 3
- Bathrooms: 3
- Full bathrooms: 2
- 1/2 bathrooms: 1
Primary bedroom
- Features: Ceiling Fan(s), Dual Sinks, En Suite Bathroom, Linen Closet, Separate Shower, Walk-In Closet(s)
- Level: Second
- Dimensions: 18 x 14
Bedroom
- Features: Walk-In Closet(s)
- Level: Second
- Dimensions: 12 x 11
Bedroom
- Features: Ceiling Fan(s), Walk-In Closet(s)
- Level: Second
- Dimensions: 12 x 11
Dining room
- Level: First
- Dimensions: 16 x 9
Game room
- Features: Ceiling Fan(s)
- Level: Second
- Dimensions: 14 x 16
Kitchen
- Features: Breakfast Bar, Built-in Features, Eat-in Kitchen, Kitchen Island, Pantry, Stone Counters
- Level: First
- Dimensions: 16 x 16
Living room
- Features: Ceiling Fan(s)
- Level: First
- Dimensions: 17 x 18
Heating
- Central, Natural Gas
Cooling
- Central Air, Ceiling Fan(s), Electric
Appliances
- Included: Dishwasher, Electric Oven, Gas Cooktop, Disposal, Microwave, Tankless Water Heater
- Laundry: Laundry in Utility Room
Features
- Chandelier, Decorative/Designer Lighting Fixtures, Double Vanity, Eat-in Kitchen, Granite Counters, High Speed Internet, Kitchen Island, Open Floorplan, Pantry, Smart Home, Cable TV, Wired for Data, Walk-In Closet(s), Wired for Sound
- Flooring: Carpet, Ceramic Tile, Engineered Hardwood
- Has basement: No
- Has fireplace: No
Interior area
- Total interior livable area: 2,495 sqft
Property
Parking
- Total spaces: 2
- Parking features: Door-Multi, Driveway, Garage Faces Front, Garage, Garage Door Opener
- Attached garage spaces: 2
Features
- Levels: Two
- Stories: 2
- Patio & porch: Front Porch, Covered
- Exterior features: Lighting, Rain Gutters, Storage
- Pool features: None
- Fencing: Back Yard,Fenced
Lot
- Size: 3,484 Square Feet
- Dimensions: 40 x 90
- Features: Interior Lot
Details
- Parcel number: R1323900C0050W
Construction
Type & style
- Home type: SingleFamily
- Architectural style: Traditional
- Property subtype: Duplex, Single Family Residence
- Attached to another structure: Yes
Materials
- Fiber Cement
- Foundation: Slab
- Roof: Composition
Condition
- Year built: 2024
Utilities & green energy
- Sewer: Public Sewer
- Water: Public
- Utilities for property: Natural Gas Available, Sewer Available, Separate Meters, Underground Utilities, Water Available, Cable Available
Green energy
- Energy efficient items: Insulation
- Water conservation: Low-Flow Fixtures
Community & HOA
Community
- Features: Community Mailbox, Curbs, Sidewalks
- Security: Security System, Carbon Monoxide Detector(s), Fire Alarm, Firewall(s), Fire Sprinkler System
- Subdivision: North Square At Uptown
HOA
- Has HOA: Yes
- Services included: Association Management
- HOA fee: $1,000 annually
- HOA name: Blue Hawk Management
- HOA phone: 972-674-3791
Location
- Region: Celina
Financial & listing details
- Price per square foot: $146/sqft
- Tax assessed value: $433,270
- Annual tax amount: $3,466
- Date on market: 9/10/2026
- Listing terms: Cash,Conventional,FHA
Estimated market value
$434,100
$408,000 - $460,000
$3,568/mo
Price history
| Date | Event | Price |
|---|---|---|
| 9/10/2026 | Listed for sale | $364,990-33.6%$146/sqft |
Source: NTREIS #21348872 Report a problem | ||
| 10/19/2024 | Listing removed | $549,876$220/sqft |
Source: NTREIS #20689970 Report a problem | ||
| 9/30/2024 | Price change | $549,876-2.5%$220/sqft |
Source: NTREIS #20689970 Report a problem | ||
| 7/31/2024 | Listed for sale | $564,000$226/sqft |
Source: NTREIS #20689970 Report a problem | ||
Public tax history
| Year | Property taxes | Tax assessment |
|---|---|---|
| 2025 | $3,466 +622.1% | $433,270 +622.1% |
| 2024 | $480 | $60,000 |
Find assessor info on the county website
Monthly payment
Est. payment
Payment breakdown
Explore the cost of this home by adjusting the details. Changes won't be saved.Climate risks
Neighborhood: 75009
Nearby schools
Schools provided by the listing agent
- Elementary: Bobby Ray-Afton Martin
- Middle: Jerry & Linda Moore
- High: Celina
- District: Celina ISD
Source: NTREIS. This data may not be complete. We recommend contacting the local school district to confirm school assignments for this home.
Similar homes
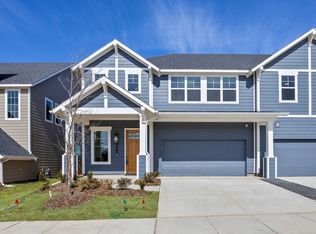
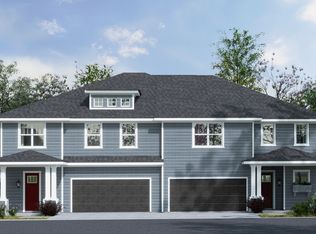
- $365,0003 bd3 ba2.1k sqft1205 Beebalm Mews, Celina, TX 75009For Sale
 MLS ID #21310939, Rayne Anderson. NTREIS
 - $450,0004 bd3 ba2.4k sqft533 Yellowstone Dr, Celina, TX 75009For Sale
 MLS ID #21359881, Stephanie Funk. NTREIS
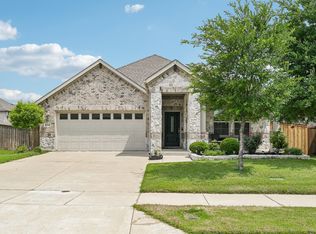
 - $420,0003 bd2 ba1.8k sqft816 Cobalt Dr, Celina, TX 75009For Sale
 MLS ID #21360062, Christie Cannon. NTREIS
 - $439,9903 bd3 ba2.1k sqft1437 Waterford Dr, Celina, TX 75009New Construction
 NTREIS
