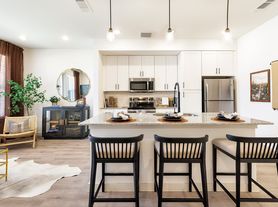
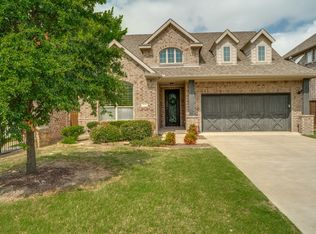
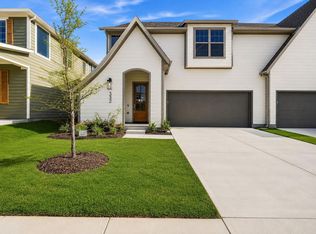
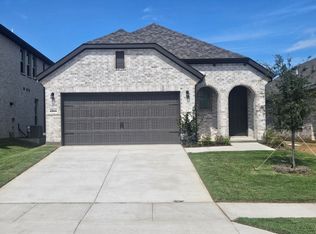
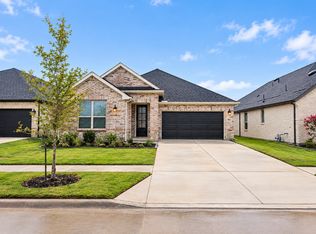
Looking for a town house, convenient located in this area comfortable place in this beautifully designed townhome offers 2,398 square feet of well-planned space, featuring 3 spacious bedrooms, 2.5 luxurious bathrooms, a large game room or second upstairs living room or study, that accommodates a family low maintenance living. Located in the heart of the North Square at Uptown Celina community. Enjoy a convenient covered front and back porch, as well as a two-car garage for added convenience. The main floor invites you into an open concept living space where the kitchen, complete with upscale finishes and a generous island, flows effortlessly into the dining and living areas, showcasing stunning, high-end laminated wood plank flooring that adds warmth and character throughout the main living areas, baths, and hallways. The large main bedroom suite is a serene retreat, featuring a spacious layout and a stunning bathroom . Luxurious 5-foot shower, sleek chrome faucets, and a full-length mirror above the vanity, offering both style and convenience. This home is also designed with energy efficiency in mind, featuring an advanced heating and cooling system to keep you comfortable year-round while helping you save on energy costs. Enjoy easy access to boutique shops, dining options, and community events, all reachable by bike, golf cart, or a leisurely walk.
Public Driving Directions: Follow GPS
Minimum 1 year lease , tenant cares for all utilities exempt HOA.
Townhouse for rent
Townhouse
Available now
Small dogs OK
Air conditioner, central air
Hookups laundry
Attached garage parking
Heat pump
What's special
Two-car garageSleek chrome faucetsLarge main bedroom suiteOpen concept living space
- 45 days |
- -- |
- -- |
Zillow last checked:
Listing updated:
Travel times
Facts & features
Interior
Bedrooms & bathrooms
- Bedrooms: 3
- Bathrooms: 3
- Full bathrooms: 3
Heating
- Heat Pump
Cooling
- Air Conditioner, Central Air
Appliances
- Included: Dishwasher, Microwave Oven, Oven
- Laundry: Hookups
Features
- Flooring: Hardwood
Interior area
- Total interior livable area: 2,436 sqft
Property
Parking
- Parking features: Attached, Garage
- Has attached garage: Yes
- Details: Contact manager
Details
- Additional structures: Garage(s)
- Parcel number: R1323900C00801
Construction
Type & style
- Home type: Townhouse
- Property subtype: Townhouse
Building
Management
- Pets allowed: Yes
Community & HOA
Location
- Region: Celina
Financial & listing details
- Lease term: 1 Year
Price history
| Date | Event | Price |
|---|---|---|
| 9/18/2026 | Listed for rent | $2,475$1/sqft |
Source: Zillow Rentals Report a problem | ||
| 4/10/2025 | Listing removed | $449,000$184/sqft |
Source: Olivia Clarke Homes Report a problem | ||
| 3/28/2025 | Price change | $449,000+5.6%$184/sqft |
Source: Olivia Clarke Homes Report a problem | ||
| 2/26/2025 | Price change | $425,000-10.5%$174/sqft |
Source: Olivia Clarke Homes Report a problem | ||
| 2/6/2025 | Listed for sale | $474,900$195/sqft |
Source: Olivia Clarke Homes Report a problem | ||