Welcome home to this spacious and beautiful 2-story townhome in a sought-after Northlake community. With 3 bedrooms, 2.5 baths, and an inviting open-concept layout, this home combines comfort, style, and low-maintenance living. Step inside to find rich wood flooring throughout and elegant formal living and dining areas that create a warm first impression. The heart of the home is the open kitchen, breakfast area, and expansive family room, where a cozy fireplace makes the perfect gathering place for family and friends. The kitchen is designed for both everyday living and entertaining, featuring granite countertops, a center island with breakfast bar, built-in oven and microwave, abundant cabinetry, and a generous walk-in pantry for exceptional storage. Upstairs, you'll find all three bedrooms along with the conveniently located laundry room. The spacious primary suite offers a relaxing retreat with an ensuite bath featuring dual vanities, a large walk-in shower, and an oversized walk-in closet. Two additional bedrooms provide plenty of space for family, guests, or a home office. Enjoy your morning coffee on the covered front porch or unwind on the back patio overlooking a private yard, an added bonus that's hard to find in townhome living. A rear-entry 2-car garage provides convenience and additional storage. New wood stairs being installed on July 24! Residents enjoy access to outstanding community amenities, including a clubhouse, resort-style pool, fitness center, park, playground, pickleball and tennis courts, plus a fishing pond. Conveniently located in desirable Northlake, you'll be just minutes from shopping, dining, and everyday conveniences while enjoying the charm and community feel of this exceptional neighborhood. This beautiful townhome offers the perfect blend of space, comfort, and convenience. It's ready for you to call it home!
For sale
$400,000
2740 N Market Sq, Northlake, TX 76247
3beds
2,236sqft
Townhouse
Built in 2020
3,179 Square Feet Lot
$390,100 Zestimate®
$179/sqft
$400/mo HOA
What's special
Cozy fireplacePrivate yardRich wood flooring throughoutGranite countertopsLarge walk-in showerOversized walk-in closetCovered front porch
- 33 days |
- 548 |
- 26 |
Zillow last checked:
Listing updated:
Listed by:
Yvonne George 0696696 817-308-4171,
Keller Williams Realty 817-329-8850
Source: NTREIS,MLS#: 21333356
Facts & features
Interior
Bedrooms & bathrooms
- Bedrooms: 3
- Bathrooms: 3
- Full bathrooms: 2
- 1/2 bathrooms: 1
Primary bedroom
- Features: Ceiling Fan(s), Double Vanity, En Suite Bathroom, Separate Shower, Walk-In Closet(s)
- Level: Second
- Dimensions: 18 x 13
Bedroom
- Features: Ceiling Fan(s), Walk-In Closet(s)
- Level: Second
- Dimensions: 13 x 12
Bedroom
- Features: Walk-In Closet(s)
- Level: Second
- Dimensions: 12 x 12
Breakfast room nook
- Level: First
- Dimensions: 12 x 11
Dining room
- Level: First
- Dimensions: 15 x 10
Family room
- Features: Ceiling Fan(s), Fireplace
- Level: First
- Dimensions: 18 x 13
Kitchen
- Features: Breakfast Bar, Granite Counters, Kitchen Island, Walk-In Pantry
- Level: First
- Dimensions: 13 x 11
Living room
- Level: First
- Dimensions: 11 x 10
Heating
- Central
Cooling
- Central Air
Appliances
- Included: Dishwasher, Electric Oven, Gas Cooktop, Disposal, Microwave
- Laundry: Washer Hookup, Dryer Hookup
Features
- Decorative/Designer Lighting Fixtures, High Speed Internet, Kitchen Island, Open Floorplan, Pantry, Cable TV, Walk-In Closet(s)
- Flooring: Ceramic Tile, Wood
- Windows: Window Coverings
- Has basement: No
- Number of fireplaces: 1
- Fireplace features: Decorative, Family Room, Gas
Interior area
- Total interior livable area: 2,236 sqft
Video & virtual tour
Property
Parking
- Total spaces: 2
- Parking features: Garage, Garage Door Opener, Garage Faces Rear
- Garage spaces: 2
Features
- Levels: Two
- Stories: 2
- Patio & porch: Covered, Front Porch, Patio
- Exterior features: Private Yard, Rain Gutters
- Pool features: Gunite, In Ground, Pool, Community
- Fencing: Wood
Lot
- Size: 3,179 Square Feet
- Features: Landscaped, Few Trees
Details
- Parcel number: R751094
Construction
Type & style
- Home type: Townhouse
- Architectural style: Traditional
- Property subtype: Townhouse
- Attached to another structure: Yes
Materials
- Brick
- Foundation: Slab
- Roof: Composition
Condition
- Year built: 2020
Utilities & green energy
- Sewer: Public Sewer
- Water: Public
- Utilities for property: Sewer Available, Water Available, Cable Available
Green energy
- Energy efficient items: Appliances, HVAC
Community & HOA
Community
- Features: Clubhouse, Fitness Center, Fishing, Playground, Park, Pickleball, Pool, Tennis Court(s), Sidewalks
- Security: Smoke Detector(s)
- Subdivision: Pecan Square Ph 1a
HOA
- Has HOA: Yes
- Amenities included: Maintenance Front Yard
- Services included: All Facilities, Association Management, Internet, Maintenance Grounds
- HOA fee: $400 monthly
- HOA name: First Service Residential
- HOA phone: 214-558-6905
Location
- Region: Northlake
Financial & listing details
- Price per square foot: $179/sqft
- Tax assessed value: $428,673
- Annual tax amount: $10,388
- Date on market: 7/16/2026
- Cumulative days on market: 34 days
- Listing terms: Cash,Conventional,FHA,VA Loan
Estimated market value
$390,100
$371,000 - $410,000
$2,939/mo
Price history
| Date | Event | Price |
|---|---|---|
| 7/16/2026 | Listed for sale | $400,000$179/sqft |
Source: NTREIS #21333356 Report a problem | ||
Public tax history
| Year | Property taxes | Tax assessment |
|---|---|---|
| 2025 | $8,608 +4.8% | $427,479 +10% |
| 2024 | $8,213 +17.6% | $388,617 +10% |
| 2023 | $6,982 -8.1% | $353,288 +10% |
| 2022 | $7,594 +159.3% | $321,171 +196.5% |
| 2021 | $2,928 | $108,334 +94.7% |
| 2020 | -- | $55,648 +300% |
| 2019 | $284 | $13,912 |
Find assessor info on the county website
Monthly payment
Est. payment
Payment breakdown
Explore the cost of this home by adjusting the details. Changes won't be saved.Climate risks
Neighborhood: 76247
Nearby schools
GreatSchools rating
- 8/10Johnie R Daniel Elementary SchoolGrades: PK-5Distance: 0.7 mi
- 7/10Gene Pike Middle SchoolGrades: 6-8Distance: 6.1 mi
- 8/10Byron Nelson High SchoolGrades: 9-12Distance: 5.8 mi
Schools provided by the listing agent
- Elementary: Lance Thompson
- Middle: Pike
- High: Byron Nelson
- District: Northwest ISD
Source: NTREIS. This data may not be complete. We recommend contacting the local school district to confirm school assignments for this home.
- $329,9003 bd3 ba2k sqft2736 N Market Sq, Northlake, TX 76247Off Market
- $--3 bd3 ba2k sqft2744 N Market Sq, Northlake, TX 76247Sold

- $317,2002 bd2 ba1.7k sqft2732 N Market Sq, Northlake, TX 76247Off Market
- $360,3003 bd2 ba2.2k sqft2748 N Market Sq, Northlake, TX 76247Off Market

- $360,0003 bd3 ba2k sqft2736 N Market Sq, Northlake, TX 76247Off Market
- $--3 bd3 ba2.2k sqft2728 N Market Sq, Northlake, TX 76247Sold
- $338,8003 bd3 ba2k sqft2752 N Market Sq, Northlake, TX 76247Off Market
- $316,400-- bd-- ba1.7k sqft2756 N Market Sq, Northlake, TX 76247Off Market
A local agent can set up tours, give advice and negotiate with sellers.
A local lender can help you make sure your offer is ready when you are.
Similar homes
- $449,9004 bd4 ba2.3k sqft816 Pearl Pl, Northlake, TX 76247For Sale
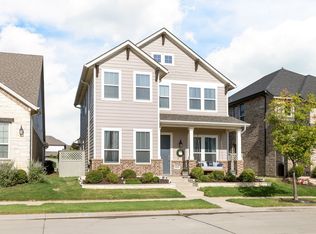 MLS ID #21358294, Melody Orrantia. NTREIS
 - $404,0003 bd2 ba1.6k sqft2429 Elm Pl, Northlake, TX 76247For Sale
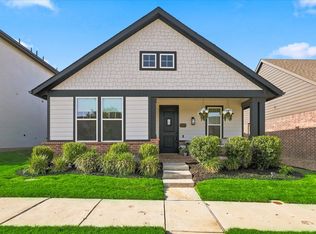 MLS ID #21357562, Cassie Nero. NTREIS
 - $400,0004 bd2 ba2.2k sqft2304 Mockingbird Ct, Northlake, TX 76247For Sale
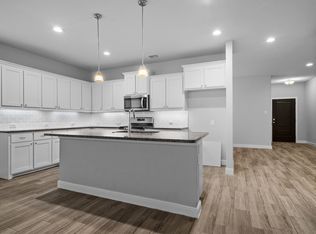 MLS ID #21328925, Bethany Thole. NTREIS
 - $399,0004 bd2 ba1.8k sqft2301 Mockingbird Ct, Northlake, TX 76247For Sale
 MLS ID #21265472, Lori Balcar. NTREIS
 - $385,0003 bd3 ba1.9k sqft2412 Elm Pl, Northlake, TX 76247For SaleMLS ID #21314972, Kathy Kiefer. NTREIS
- $400,0004 bd3 ba2k sqft2308 Stella Ln, Northlake, TX 76247For SaleMLS ID #21273100, Kristi Kintz. NTREIS
- $450,0004 bd4 ba2.7k sqft2312 Mockingbird Ct, Northlake, TX 76247For SaleMLS ID #21361764, Daniel Cline. NTREIS
- $399,9004 bd3 ba2.2k sqft2333 Stella Ln, Northlake, TX 76247For SaleMLS ID #21163159, Janice Blackburn. NTREIS
- $390,0003 bd2 ba1.8k sqft2437 Rooster Ln, Northlake, TX 76247For SaleMLS ID #21288587, Shelby Howard. NTREIS
- from $399,9903 bd2 ba1.6k sqftWalker Plan, Pecan Square, Northlake, TX 76247New ConstructionCoventry Homes
- $450,0003 bd3 ba2.6k sqft2527 Candle Ln, Northlake, TX 76247For SaleMLS ID #21277565, Billy Vaselo Happy. NTREIS
- $450,0004 bd3 ba2.5k sqft2428 Mockingbird Ct, Northlake, TX 76247For SaleMLS ID #21350282, Jenna Eberly. NTREIS
- $398,5504 bd2 ba1.8k sqft2312 Shorthorn Dr, Northlake, TX 76247For SaleMLS ID #21253317, Sally Mireles. NTREIS
- $345,0003 bd2 ba1.6k sqft2537 Stella Ln, Northlake, TX 76247For SaleMLS ID #21313362, Joel Broyles. NTREIS
- $479,5003 bd2 ba2.2k sqft2424 Rooster Ln, Northlake, TX 76247For SaleMLS ID #21328089, Debra Rosser. NTREIS
- $449,0003 bd3 ba2.7k sqft2320 Coyote Way, Northlake, TX 76247For SaleMLS ID #21342895, Alex Barrientos. NTREIS
- $475,0004 bd3 ba2.8k sqft2609 Woodhill Way, Northlake, TX 76247For SaleMLS ID #21350317, Jenna Eberly. NTREIS
- from $459,9903 bd3 ba2.2k sqftMorris Plan, Pecan Square, Northlake, TX 76247New ConstructionCoventry Homes
- from $462,9903 bd3 ba2.2k sqftStephens Plan, Pecan Square, Northlake, TX 76247New ConstructionCoventry Homes
- from $465,9903 bd3 ba2.3k sqftFloyd Plan, Pecan Square, Northlake, TX 76247New ConstructionCoventry Homes
