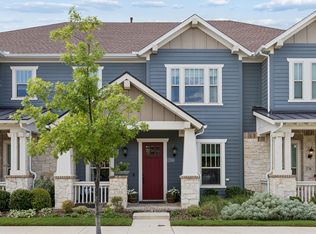
Come be a part of the award-winning Pecan Square lifestyle where community—togetherness, friendships and growth are key! Beautifully Designed Townhome in Sought-After NWISD! From the moment you arrive, the charming stone-covered front porch creates a welcoming first impression. Inside, a versatile front office (or 2nd living) and formal dining area offer both function and style. The open-concept kitchen, dining, and living spaces are filled with natural light, creating an inviting setting for everyday living or entertaining. The kitchen showcases a two-tone cabinetry design, stunning quartz countertops, stainless steel appliances, and a spacious pantry. A convenient half bath, oversized storage closet, and private patio with a fenced yard complete the main floor. Upstairs, the generous primary suite offers a relaxing retreat featuring dual vanities, a walk-in shower with bench, and an expansive walk-in closet. Two additional bedrooms—each with walk-in closets—share a well-appointed full bath. Thoughtful design and upgraded finishes can be found throughout, offering stunning style! Residents of Pecan Square enjoy an incredible array of community amenities, including sports arena and pickleball courts, dog park, playgrounds, barbecue and picnic areas, two community pools, modern fitness center, library, and coffee house. The neighborhood also features event spaces with a catering kitchen, large TVs, and a stage for live music—perfect for community gatherings and entertainment. Free Wi-Fi, backyard and front yard maintenance, and insurance are just a few perks of the Townhome HOA incentives! Experience the best of comfort, convenience, and community living in this beautifully maintained townhome.
Sold
Price Unknown
2728 N Market Sq, Northlake, TX 76247
3beds
2,235sqft
Townhouse
Built in 2021
3,920 Square Feet Lot
$364,300 Zestimate®
$--/sqft
$2,977 Estimated rent
Home value
$364,300
$342,000 - $386,000
$2,977/mo
Zestimate® history
Owner options
List your home for rent
$2,977/mo
Rent Zestimate®
Find your next renter with Zillow Rental Manager. Plus, with online applications, you can quickly screen prospective tenants – for free.
$2,977/mo
Rent Zestimate®
Refinance and save
$400/mo
Est. payment
Refinancing to a lower rate could help reduce your monthly payments and save thousands over the life of the loan.
$400/mo
Est. payment
Explore your selling options
Work with a Zillow partner agent
Leverage their expertise and Zillow's premium Showcase listings to get your home seen by more buyers.
Get startedList with your own agent
Get your home in front of millions of buyers by listing it on Zillow.
Learn how to do itSell it yourself
Take full control of how buyers see your home on Zillow by listing For Sale by Owner (FSBO).
List your homeWhat's special
Stainless steel appliancesExpansive walk-in closetNatural lightStunning quartz countertopsUpgraded finishesStone-covered front porchDual vanities
Zillow last checked:
Listing updated:
Listed by:
Sasha Martin 0764623,
Agape and Associates LLC 940-393-3667
Bought with:
Kevin Allen Henry
Redfin Corporation
Source: NTREIS,MLS#: 21080321
Facts & features
Interior
Bedrooms & bathrooms
- Bedrooms: 3
- Bathrooms: 3
- Full bathrooms: 2
- 1/2 bathrooms: 1
Primary bedroom
- Features: Ceiling Fan(s), Double Vanity, En Suite Bathroom, Walk-In Closet(s)
- Level: Second
- Dimensions: 17 x 14
Bedroom
- Features: Walk-In Closet(s)
- Level: Second
- Dimensions: 14 x 12
Bedroom
- Features: Walk-In Closet(s)
- Level: Second
- Dimensions: 12 x 12
Dining room
- Level: First
- Dimensions: 12 x 10
Kitchen
- Features: Breakfast Bar, Built-in Features, Kitchen Island, Walk-In Pantry
- Level: First
- Dimensions: 18 x 13
Living room
- Features: Ceiling Fan(s)
- Level: First
- Dimensions: 17 x 13
Office
- Level: First
- Dimensions: 12 x 10
Heating
- Central
Cooling
- Central Air
Appliances
- Included: Dishwasher, Electric Oven, Gas Cooktop, Disposal, Microwave, Tankless Water Heater
- Laundry: Electric Dryer Hookup, In Hall
Features
- Decorative/Designer Lighting Fixtures, High Speed Internet, Kitchen Island, Cable TV, Walk-In Closet(s)
- Flooring: Carpet, Ceramic Tile, Luxury Vinyl Plank
- Has basement: No
- Has fireplace: No
Interior area
- Total interior livable area: 2,235 sqft
Property
Parking
- Total spaces: 2
- Parking features: Alley Access, Garage
- Garage spaces: 2
Features
- Levels: Two
- Stories: 2
- Patio & porch: Patio, Covered
- Exterior features: Private Yard, Rain Gutters
- Pool features: None, Community
- Fencing: Back Yard,Fenced,Wood
Lot
- Size: 3,920 Square Feet
- Features: Corner Lot, Landscaped, Sprinkler System
Details
- Parcel number: R751091
Construction
Type & style
- Home type: Townhouse
- Property subtype: Townhouse
- Attached to another structure: Yes
Materials
- Foundation: Slab
- Roof: Composition
Condition
- Year built: 2021
Utilities & green energy
- Sewer: Public Sewer
- Water: Public
- Utilities for property: Sewer Available, Water Available, Cable Available
Community & HOA
Community
- Features: Clubhouse, Fitness Center, Playground, Pickleball, Pool, Sidewalks, Community Mailbox
- Security: Smoke Detector(s)
- Subdivision: Pecan Square
HOA
- Has HOA: Yes
- Amenities included: Maintenance Front Yard
- Services included: All Facilities, Association Management, Insurance, Internet, Maintenance Grounds
- HOA fee: $400 monthly
- HOA name: First Service Residential
- HOA phone: 214-533-1112
Location
- Region: Northlake
Financial & listing details
- Tax assessed value: $407,000
- Annual tax amount: $8,123
- Date on market: 10/10/2025
- Cumulative days on market: 62 days
- Listing terms: Cash,Conventional,FHA,VA Loan
- Exclusions: TV brackets and TV's in all rooms.
Price history
| Date | Event | Price |
|---|---|---|
| 2/2/2026 | Sold | -- |
Source: NTREIS #21080321 Report a problem | ||
| 1/9/2026 | Pending sale | $379,999$170/sqft |
Source: NTREIS #21080321 Report a problem | ||
| 12/12/2025 | Contingent | $379,999$170/sqft |
Source: NTREIS #21080321 Report a problem | ||
| 12/3/2025 | Price change | $379,999-1.3%$170/sqft |
Source: NTREIS #21080321 Report a problem | ||
| 10/10/2025 | Listed for sale | $385,000$172/sqft |
Source: NTREIS #21080321 Report a problem | ||
Public tax history
| Year | Property taxes | Tax assessment |
|---|---|---|
| 2025 | $8,123 -2.2% | $407,000 +3.7% |
| 2024 | $8,304 +17.6% | $392,382 +10% |
| 2023 | $7,061 -8% | $356,711 +10% |
| 2022 | $7,672 +199.6% | $324,283 +165.9% |
| 2021 | $2,561 | $121,939 +75.8% |
| 2020 | -- | $69,369 +300% |
| 2019 | $354 | $17,342 |
Find assessor info on the county website
Neighborhood: 76247
Nearby homes
- $317,2002 bd2 ba1.7k sqft2732 N Market Sq, Northlake, TX 76247Off Market
- $329,9003 bd3 ba2k sqft2736 N Market Sq, Northlake, TX 76247Off Market
- $400,0003 bd3 ba2.2k sqft2740 N Market Sq, Northlake, TX 76247For Sale
- $--3 bd3 ba2k sqft2744 N Market Sq, Northlake, TX 76247Sold

- $360,3003 bd2 ba2.2k sqft2748 N Market Sq, Northlake, TX 76247Off Market
- $368,3003 bd3 ba2k sqft2736 N Market Sq, Northlake, TX 76247Off Market
- $700,800-- bd-- ba3.4k sqft800 N Pecan Pkwy, Northlake, TX 76247Off Market
- $581,6004 bd4 ba3.5k sqft800 N Pecan Pkwy, Argyle, TX 76226Off Market
Nearby schools
GreatSchools rating
- 8/10Johnie R Daniel Elementary SchoolGrades: PK-5Distance: 0.7 mi
- 7/10Gene Pike Middle SchoolGrades: 6-8Distance: 6.1 mi
- 8/10Byron Nelson High SchoolGrades: 9-12Distance: 5.8 mi
Schools provided by the listing agent
- Elementary: Johnie Daniel
- Middle: Pike
- High: Byron Nelson
- District: Northwest ISD
Source: NTREIS. This data may not be complete. We recommend contacting the local school district to confirm school assignments for this home.
Get a cash offer in 3 minutes
Find out how much your home could sell for in as little as 3 minutes with a no-obligation cash offer.
Estimated market value
$364,300
Get a cash offer in 3 minutes
Find out how much your home could sell for in as little as 3 minutes with a no-obligation cash offer.
Estimated market value
$364,300
- Texas
- Denton County
- Northlake
- 76247
- 2728 N Market Sq
Nearby cities
Nearby zip codes
Other Northlake Topics
