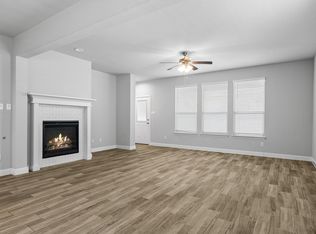

Seller offering up to 2.5% in seller credits to use towards rate buy down or closing costs with preferred lender. Modern kitchen design opens seamlessly to the family room, featuring a large island perfect for gathering and a generous laundry room for everyday convenience. The primary suite and study are located downstairs, offering privacy and functionality, while the secondary bedrooms are upstairs, thoughtfully separated by a game room and sitting area that create flexible living space. Located in Pecan Square, residents enjoy an exceptional lineup of amenities including parks, pools, playgrounds, green spaces, co-working space, fitness center, Post & Parcel, an onsite community host and IT professional, a Lifestyle Manager, and The Arena—a 22,000-SF covered pavilion designed for live music, events, and community gatherings. This home is truly move-in ready, combining modern comfort with access to one of the most vibrant master-planned communities in the area.
For sale
$450,000
2312 Mockingbird Ct, Northlake, TX 76247
4beds
2,782sqft
Single Family Residence
Built in 2021
5,662 Square Feet Lot
$439,100 Zestimate®
$162/sqft
$188/mo HOA
What's special
Flexible living spaceModern kitchen design
- 22 days
- 395
- 35
Likely to sell faster than
Zillow last checked:
Listing updated:
Listed by:
Daniel Cline 0729312 512-550-0139,
Keller Williams Realty 512-448-4111
Source: NTREIS,MLS#: 21361764
Facts & features
Interior
Bedrooms & bathrooms
- Bedrooms: 4
- Bathrooms: 4
- Full bathrooms: 3
- 1/2 bathrooms: 1
Primary bedroom
- Level: First
- Dimensions: 14 x 14
Bedroom
- Level: Second
- Dimensions: 12 x 12
Bedroom
- Level: Second
- Dimensions: 12 x 12
Bedroom
- Level: First
- Dimensions: 11 x 13
Dining room
- Level: First
- Dimensions: 10 x 9
Kitchen
- Level: First
- Dimensions: 12 x 13
Living room
- Level: First
- Dimensions: 18 x 15
Heating
- Central, Natural Gas
Cooling
- Central Air, Ceiling Fan(s), Electric
Appliances
- Included: Dishwasher, Gas Cooktop, Disposal, Microwave
- Laundry: Washer Hookup, Dryer Hookup
Features
- Cable TV
- Flooring: Carpet, Ceramic Tile
- Has basement: No
- Number of fireplaces: 1
- Fireplace features: Gas Log, Living Room
Interior area
- Total interior livable area: 2,782 sqft
Video & virtual tour
Property
Parking
- Total spaces: 2
- Parking features: Garage
- Attached garage spaces: 2
Features
- Levels: Two
- Stories: 2
- Pool features: None, Community
- Fencing: Wood
Lot
- Size: 5,662 Square Feet
- Features: Interior Lot, Sprinkler System, Few Trees
Details
- Parcel number: R960541
Construction
Type & style
- Home type: SingleFamily
- Architectural style: Traditional,Detached
- Property subtype: Single Family Residence
Materials
- Brick, Rock, Stone
- Foundation: Slab
- Roof: Composition
Condition
- Year built: 2021
Utilities & green energy
- Sewer: Public Sewer
- Water: Public
- Utilities for property: Sewer Available, Water Available, Cable Available
Community & HOA
Community
- Features: Clubhouse, Other, Playground, Park, Pool
- Subdivision: Pecan Square Ph 2a-1
HOA
- Has HOA: Yes
- Services included: Maintenance Grounds
- HOA fee: $1,130 semi-annually
- HOA name: Pecan Square Residential Community Association Inc
- HOA phone: 214-871-9700
Location
- Region: Northlake
Financial & listing details
- Price per square foot: $162/sqft
- Tax assessed value: $484,000
- Annual tax amount: $10,965
- Date on market: 8/17/2026
- Cumulative days on market: 23 days
- Listing terms: Cash,Conventional,VA Loan
Estimated market value
$439,100
$417,000 - $461,000
$3,126/mo
Price history
| Date | Event | Price |
|---|---|---|
| 8/17/2026 | Price change | $450,000+32.7%$162/sqft |
Source: NTREIS #21361764 Report a problem | ||
| 12/14/2020 | Pending sale | $339,005$122/sqft |
Source: NTREIS #14472669 Report a problem | ||
Public tax history
| Year | Property taxes | Tax assessment |
|---|---|---|
| 2025 | $8,860 +4.9% | $451,209 +10% |
| 2024 | $8,444 +18.1% | $410,190 +10% |
| 2023 | $7,151 -8.9% | $372,900 +10% |
| 2022 | $7,850 +201.8% | $339,000 +242.1% |
| 2021 | $2,601 | $99,099 |
Find assessor info on the county website
Monthly payment
Est. payment
Payment breakdown
Explore the cost of this home by adjusting the details. Changes won't be saved.Climate risks
Neighborhood: 76247
Nearby schools
Schools provided by the listing agent
- Elementary: Lance Thompson
- Middle: Pike
- High: Northwest
- District: Northwest ISD
Source: NTREIS. This data may not be complete. We recommend contacting the local school district to confirm school assignments for this home.


Similar homes
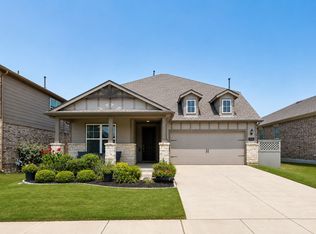
- $449,9004 bd3 ba2.5k sqft2428 Mockingbird Ct, Northlake, TX 76247For Sale
 MLS ID #21350282, Jenna Eberly. NTREIS
 - $450,0003 bd2 ba2.1k sqft601 Arden Ln, Northlake, TX 76247For Sale
 MLS ID #21375260, Carrah O'Riley. NTREIS
 - $449,9004 bd4 ba2.3k sqft816 Pearl Pl, Northlake, TX 76247For Sale
 MLS ID #21358294, Melody Orrantia. NTREIS
 - $447,0003 bd3 ba2.7k sqft2320 Coyote Way, Northlake, TX 76247For Sale
 MLS ID #21342895, Alex Barrientos. NTREIS
