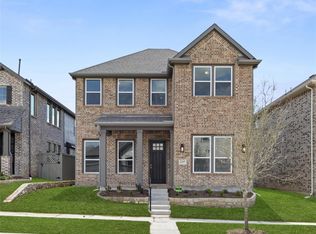
This warm and inviting home combines elegance and functionality in such a special way that you'll immediately see she is the total package- wrapped up in a big, beautiful bow. From the charming front porch to the beautiful finishes, fantastic layout, and smart home capabilities, she lives larger than she seems. Built in 2022, this Ashton Woods Jack floorplan feels like living new but without the headaches or wait time of new construction. The kitchen, dining and living room are the center of the home and the perfect place to both relax and entertain. Natural light shining through the large windows accentuates the decorative lighting, 42 in cabinets, generous island, and cozy fireplace, which truly makes the hub of this home feel incredibly warm and welcoming. Off the center, you'll find the spacious primary bedroom with beautiful ensuite tucked away in the back of the home, and also a secondary bedroom adjacent to full bathroom toward the front of the house, which is incredibly helpful for family and guests alike. This 4 bedroom, 4 full bathroom home also offers an office, large game room, and great storage! Located within Pecan Square, a master planned community uniquely designed to feel like a modern small town, you'll see that you aren't just moving into your dream home but also a dream community. You'll find the town square where the many amenities are walking distance to each other- think covered sports courts, playground, fire pits, grilling stations, and even pizza ovens! Cool off in the resort-style pool, get your work-out in at the fitness facility, or help your pup run off his wiggles at the dog park; whatever your interests are, this community has you covered. Work from home? Well, you're in luck because Pecan Square also offers a co-work space for its community- think WiFi, coffee station, even a conference room! Minutes to highways, highly rated schools, and an area that is bustling with activity, this is a home where you will fall in love.
For sale
Price cut: $10K (8/13)
$459,000
2327 Jack Rabbit Way, Northlake, TX 76247
4beds
2,675sqft
Single Family Residence
Built in 2022
4,399 Square Feet Lot
$449,100 Zestimate®
$172/sqft
$232/mo HOA
What's special
Cozy fireplaceCovered sports courtsPizza ovensResort-style poolBeautiful finishesFantastic layoutWarm and inviting home
- 69 days
- 243
- 19
Zillow last checked:
Listing updated:
Listed by:
Morgan Tower 0682328 508-320-8277,
eXp Realty LLC 888-519-7431
Source: NTREIS,MLS#: 21330752
Facts & features
Interior
Bedrooms & bathrooms
- Bedrooms: 4
- Bathrooms: 4
- Full bathrooms: 4
Primary bedroom
- Features: Dual Sinks, Double Vanity, En Suite Bathroom, Garden Tub/Roman Tub, Linen Closet, Separate Shower, Walk-In Closet(s)
- Level: First
- Dimensions: 16 x 13
Bedroom
- Level: First
- Dimensions: 10 x 12
Bedroom
- Level: Second
- Dimensions: 11 x 11
Bedroom
- Level: Second
- Dimensions: 12 x 13
Breakfast room nook
- Features: Breakfast Bar, Eat-in Kitchen, Granite Counters, Kitchen Island
- Level: First
- Dimensions: 10 x 9
Dining room
- Level: First
- Dimensions: 16 x 10
Game room
- Level: Second
- Dimensions: 24 x 17
Kitchen
- Features: Breakfast Bar, Built-in Features, Eat-in Kitchen, Kitchen Island, Pantry, Stone Counters, Solid Surface Counters, Walk-In Pantry
- Level: First
- Dimensions: 15 x 14
Living room
- Level: First
- Dimensions: 16 x 23
Office
- Level: First
- Dimensions: 11 x 11
Utility room
- Features: Utility Room
- Level: First
- Dimensions: 12 x 6
Heating
- Central, ENERGY STAR/ACCA RSI Qualified Installation, ENERGY STAR Qualified Equipment, Fireplace(s), Humidity Control, Natural Gas, Zoned
Cooling
- Central Air, Ceiling Fan(s), Electric, ENERGY STAR Qualified Equipment, Zoned
Appliances
- Included: Some Gas Appliances, Dishwasher, Electric Oven, Gas Cooktop, Disposal, Gas Water Heater, Microwave, Plumbed For Gas, Tankless Water Heater, Vented Exhaust Fan
- Laundry: Washer Hookup, Electric Dryer Hookup, Laundry in Utility Room
Features
- Decorative/Designer Lighting Fixtures, Double Vanity, Eat-in Kitchen, High Speed Internet, Kitchen Island, Loft, Open Floorplan, Pantry, Smart Home, Cable TV, Vaulted Ceiling(s), Wired for Data, Walk-In Closet(s), Wired for Sound, Air Filtration
- Flooring: Carpet, Ceramic Tile, Luxury Vinyl Plank, Tile
- Windows: Window Coverings
- Has basement: No
- Number of fireplaces: 1
- Fireplace features: Decorative, Family Room, Gas, Glass Doors, Gas Log, Gas Starter
Interior area
- Total interior livable area: 2,675 sqft
Video & virtual tour
Property
Parking
- Total spaces: 2
- Parking features: Door-Single, Garage, Garage Door Opener, Garage Faces Rear
- Attached garage spaces: 2
Features
- Levels: Two
- Stories: 2
- Patio & porch: Covered
- Exterior features: Private Yard, Rain Gutters
- Pool features: None, Community
- Fencing: Back Yard,Fenced,Full,Gate,Wood
Lot
- Size: 4,399 Square Feet
- Features: Interior Lot, Landscaped, Subdivision, Sprinkler System
Details
- Parcel number: R974505
- Other equipment: Air Purifier
Construction
Type & style
- Home type: SingleFamily
- Architectural style: Craftsman,Traditional,Detached
- Property subtype: Single Family Residence
Materials
- Brick
- Foundation: Slab
- Roof: Composition
Condition
- Year built: 2022
Utilities & green energy
- Utilities for property: Natural Gas Available, Municipal Utilities, Sewer Available, Separate Meters, Underground Utilities, Water Available, Cable Available
Green energy
- Energy efficient items: Appliances, Construction, Doors, HVAC, Insulation, Lighting, Rain/Freeze Sensors, Thermostat, Water Heater, Windows
- Indoor air quality: Filtration, Ventilation
- Water conservation: Efficient Hot Water Distribution, Low-Flow Fixtures, Water-Smart Landscaping
Community & HOA
Community
- Features: Clubhouse, Fitness Center, Fenced Yard, Playground, Park, Pool, Trails/Paths, Community Mailbox, Curbs, Sidewalks
- Security: Prewired, Security System, Carbon Monoxide Detector(s), Smoke Detector(s), Security Lights
- Subdivision: Pecan Square Ph 2b-2
HOA
- Has HOA: Yes
- Services included: All Facilities, Association Management, Internet, Maintenance Grounds, Maintenance Structure
- HOA fee: $2,780 annually
- HOA name: Pecan Square Residential Community Association
- HOA phone: 877-378-2388
Location
- Region: Northlake
Financial & listing details
- Price per square foot: $172/sqft
- Tax assessed value: $449,000
- Annual tax amount: $10,911
- Date on market: 7/16/2026
- Cumulative days on market: 70 days
- Listing terms: Cash,Conventional,FHA,VA Loan
Estimated market value
$449,100
$427,000 - $472,000
$3,240/mo
Price history
| Date | Event | Price |
|---|---|---|
| 8/13/2026 | Price change | $459,000-2.1%$172/sqft |
Source: NTREIS #21330752 Report a problem | ||
| 7/16/2026 | Listed for sale | $469,000-1.3%$175/sqft |
Source: NTREIS #21330752 Report a problem | ||
| 4/26/2023 | Sold | -- |
Source: NTREIS #20195059 Report a problem | ||
| 3/24/2023 | Pending sale | $475,000$178/sqft |
Source: NTREIS #20195059 Report a problem | ||
| 3/14/2023 | Price change | $475,000-2.1%$178/sqft |
Source: NTREIS #20195059 Report a problem | ||
| 2/28/2023 | Price change | $485,000+1%$181/sqft |
Source: NTREIS #20195059 Report a problem | ||
| 2/15/2023 | Listed for sale | $480,000$179/sqft |
Source: NTREIS #20195059 Report a problem | ||
| 1/19/2023 | Pending sale | $480,000$179/sqft |
Source: NTREIS #20195059 Report a problem | ||
| 1/6/2023 | Price change | $480,000-1%$179/sqft |
Source: NTREIS #20195059 Report a problem | ||
| 11/5/2022 | Price change | $485,000-4%$181/sqft |
Source: NTREIS #20195059 Report a problem | ||
| 10/27/2022 | Listed for sale | $505,000$189/sqft |
Source:  Ashton Woods Homes Report a problem Ashton Woods Homes Report a problem | ||
Public tax history
| Year | Property taxes | Tax assessment |
|---|---|---|
| 2025 | $9,119 -9.4% | $449,000 -3.4% |
| 2024 | $10,064 +3.9% | $465,000 +13.2% |
| 2023 | $9,691 +1015.6% | $410,632 +788.9% |
| 2022 | $869 +143.9% | $46,195 +20% |
| 2021 | $356 | $38,496 |
Find assessor info on the county website
Monthly payment
Est. payment
Payment breakdown
Explore the cost of this home by adjusting the details. Changes won't be saved.Climate risks
Neighborhood: 76247
Nearby schools
Schools provided by the listing agent
- Elementary: Johnie Daniel
- Middle: Pike
- High: Byron Nelson
- District: Northwest ISD
Source: NTREIS. This data may not be complete. We recommend contacting the local school district to confirm school assignments for this home.

Similar homes
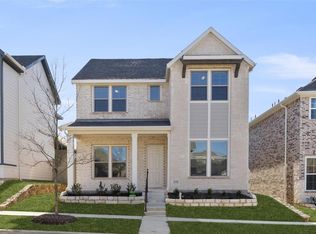
- $450,0004 bd4 ba2.7k sqft2312 Mockingbird Ct, Northlake, TX 76247For Sale
 MLS ID #21361764, Daniel Cline. NTREIS
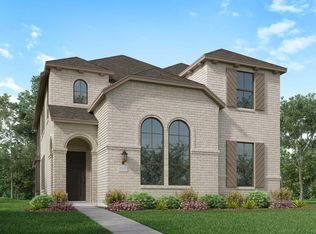
 - $449,9004 bd3 ba2.5k sqft2428 Mockingbird Ct, Northlake, TX 76247For Sale
 MLS ID #21350282, Jenna Eberly. NTREIS
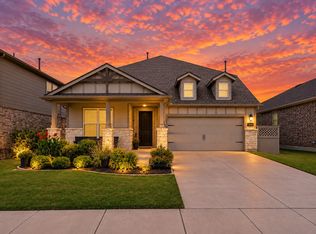
 - $439,0004 bd3 ba2.7k sqft2320 Coyote Way, Northlake, TX 76247For Sale
 MLS ID #21342895, Alex Barrientos. NTREIS
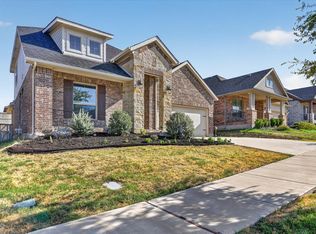
 - $450,0004 bd3 ba2.3k sqft2357 Gray Dr, Northlake, TX 76247For Sale
 MLS ID #21300072, Billy Bishop. NTREIS
