Welcome to 2316 Mockingbird Court, where incredible value meets the Pecan Square lifestyle! Priced to be a standout opportunity in the neighborhood, this home offers the space, upgrades, and amenities buyers are looking for. Step inside to an inviting open concept floor plan featuring upgraded flooring and plenty of room to gather and entertain. The oversized primary suite provides a spacious retreat with room to truly unwind. Out back, enjoy your private patio, perfect for relaxing after a long day, entertaining friends, or grabbing a drink and soaking in the hot tub.
The lifestyle extends far beyond your front door. Living in Pecan Square means having access to resort style pools, a fitness center, pickleball courts, sand volleyball, basketball courts, parks, community gathering spaces, and even the neighborhood coffee truck.
For sale
$390,000
2316 Mockingbird Ct, Northlake, TX 76247
3beds
2,209sqft
Single Family Residence
Built in 2021
5,662 Square Feet Lot
$381,500 Zestimate®
$177/sqft
$188/mo HOA
What's special
Private patioHot tubUpgraded flooringOversized primary suite
- 5 days
- 369
- 15
Likely to sell faster than
Zillow last checked:
Listing updated:
Listed by:
Jenna Eberly 0711494,
Serhant Texas, LLC 346-310-4739,
Nicholas Eberly 0835151 469-456-8290,
Serhant Texas, LLC
Source: NTREIS,MLS#: 21376008
Facts & features
Interior
Bedrooms & bathrooms
- Bedrooms: 3
- Bathrooms: 2
- Full bathrooms: 2
Primary bedroom
- Level: First
- Dimensions: 30 x 16
Bedroom
- Level: First
- Dimensions: 11 x 12
Bedroom
- Level: First
- Dimensions: 11 x 12
Living room
- Level: First
- Dimensions: 14 x 13
Heating
- Central, Electric
Cooling
- Central Air, Ceiling Fan(s), Electric
Appliances
- Included: Dishwasher, Gas Cooktop, Microwave
- Laundry: Washer Hookup, Dryer Hookup, Laundry in Utility Room
Features
- Built-in Features, Decorative/Designer Lighting Fixtures, Eat-in Kitchen, High Speed Internet, Open Floorplan, Pantry, Walk-In Closet(s)
- Windows: Window Coverings
- Has basement: No
- Number of fireplaces: 1
- Fireplace features: Living Room
Interior area
- Total interior livable area: 2,209 sqft
Video & virtual tour
Property
Parking
- Total spaces: 2
- Parking features: Door-Single, Driveway, Garage Faces Front, Garage
- Attached garage spaces: 2
Features
- Levels: One
- Stories: 1
- Patio & porch: Rear Porch, Front Porch, Covered
- Exterior features: Lighting, Private Yard, Rain Gutters
- Pool features: None, Community
- Fencing: Back Yard,Wood
Lot
- Size: 5,662 Square Feet
- Features: Interior Lot, Landscaped, Subdivision, Few Trees
Details
- Parcel number: R960542
Construction
Type & style
- Home type: SingleFamily
- Architectural style: Craftsman,Traditional,Detached
- Property subtype: Single Family Residence
Materials
- Brick
- Foundation: Slab
- Roof: Composition
Condition
- Resale
- Year built: 2021
Utilities & green energy
- Sewer: Public Sewer
- Water: Public
- Utilities for property: Sewer Available, Water Available
Community & HOA
Community
- Features: Clubhouse, Other, Playground, Park, Pool
- Security: Smoke Detector(s)
- Subdivision: Pecan Square Ph 2a-1
HOA
- Has HOA: Yes
- Services included: All Facilities, Association Management, Maintenance Structure
- HOA fee: $1,130 semi-annually
- HOA name: Pecan Square Residential Community Association
- HOA phone: 214-871-9700
Location
- Region: Northlake
Financial & listing details
- Price per square foot: $177/sqft
- Tax assessed value: $467,700
- Annual tax amount: $10,198
- Date on market: 9/3/2026
- Cumulative days on market: 6 days
- Listing terms: Cash,Conventional,FHA,VA Loan
- Exclusions: curtains and curtain rods, tvs and tv mounts, w/d and fridge unless negotiated.
Estimated market value
$381,500
$362,000 - $401,000
$2,875/mo
Price history
| Date | Event | Price |
|---|---|---|
| 9/3/2026 | Listed for sale | $390,000$177/sqft |
Source: NTREIS #21376008 Report a problem | ||
Public tax history
| Year | Property taxes | Tax assessment |
|---|---|---|
| 2025 | $8,395 +4.4% | $419,651 +10% |
| 2024 | $8,038 +17.8% | $381,501 +10% |
| 2023 | $6,826 -8.3% | $346,819 +10% |
| 2022 | $7,445 +186.2% | $315,290 +218.2% |
| 2021 | $2,601 | $99,099 |
Find assessor info on the county website
Monthly payment
Est. payment
Payment breakdown
Explore the cost of this home by adjusting the details. Changes won't be saved.Climate risks
Neighborhood: 76247
Nearby schools
Schools provided by the listing agent
- Elementary: Johnie Daniel
- Middle: Floyd Barksdale
- High: Byron Nelson
- District: Northwest ISD
Source: NTREIS. This data may not be complete. We recommend contacting the local school district to confirm school assignments for this home.


Similar homes
- $350,0003 bd2 ba1.6k sqft2340 Gray Dr, Northlake, TX 76247For Sale
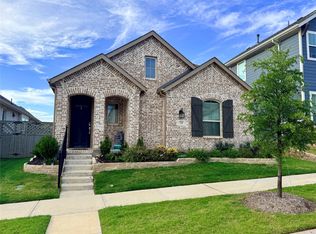 MLS ID #21380423, Lori Ward. NTREIS
 - $450,0003 bd2 ba2.1k sqft601 Arden Ln, Northlake, TX 76247For Sale
 MLS ID #21375260, Carrah O'Riley. NTREIS
 - $399,0004 bd2 ba2.2k sqft2304 Mockingbird Ct, Northlake, TX 76247For Sale
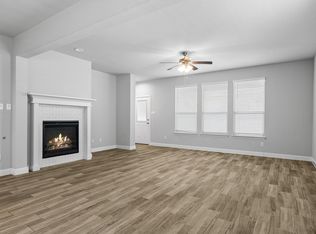 MLS ID #21328925, Bethany Thole. NTREIS
 - $385,0003 bd3 ba1.9k sqft2412 Elm Pl, Northlake, TX 76247For Sale
 MLS ID #21314972, Kathy Kiefer. NTREIS
