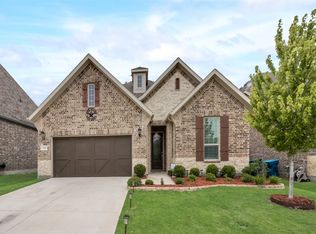
Nestled in the charming Morningstar community, this stunning Highland Home offers a perfect blend of charm, convenience and fun family neighborhood amenities. The thoughtful upgrades and attention to detail truly sets this beautiful home apart from the rest. The spacious layout places the primary suite and two bedrooms or office space on the first level with two full baths - ensuring easy access and privacy. Upstairs, you'll find the fourth and fifth bedrooms with additional family room and a flex space that could be used as a playroom or media room. The backyard is low maintenance pet friendly turf grass with a play-set and river rock lined gate path. A standout feature of this property is its location within the highly-regarded Aledo ISD. The kids can conveniently ride bikes or walk two blocks to Lynn McKinney Elementary School. This home truly offers the best of all worlds – a beautiful retreat with easy access to the highway, shopping and entertainment. Don't miss your chance to make this stunning house your home!
Sold
Price Unknown
14820 Belclaire Ave, Aledo, TX 76008
5beds
3,022sqft
Single Family Residence
Built in 2020
6,054 Square Feet Lot
$548,800 Zestimate®
$--/sqft
$3,461 Estimated rent
Home value
$548,800
$499,000 - $598,000
$3,461/mo
Zestimate® history
Owner options
List your home for rent
$3,461/mo
Rent Zestimate®
Find your next renter with Zillow Rental Manager. Plus, with online applications, you can quickly screen prospective tenants – for free.
$3,461/mo
Rent Zestimate®
Refinance and save
$260/mo
Est. payment
Refinancing to a lower rate could help reduce your monthly payments and save thousands over the life of the loan.
$260/mo
Est. payment
Explore your selling options
Work with a Zillow partner agent
Leverage their expertise and Zillow's premium Showcase listings to get your home seen by more buyers.
Get startedList with your own agent
Get your home in front of millions of buyers by listing it on Zillow.
Learn how to do itSell it yourself
Take full control of how buyers see your home on Zillow by listing For Sale by Owner (FSBO).
List your homeWhat's special
Spacious layout
Zillow last checked:
Listing updated:
Listed by:
Kendall Deller 0700543 817-991-2900,
Compass RE Texas, LLC 214-814-8100
Bought with:
Non-Mls Member
NON MLS
Source: NTREIS,MLS#: 20822362
Facts & features
Interior
Bedrooms & bathrooms
- Bedrooms: 5
- Bathrooms: 3
- Full bathrooms: 3
Primary bedroom
- Features: Dual Sinks, Double Vanity, En Suite Bathroom, Garden Tub/Roman Tub, Separate Shower, Walk-In Closet(s)
- Level: First
- Dimensions: 13 x 21
Bedroom
- Features: Walk-In Closet(s)
- Level: First
- Dimensions: 13 x 15
Bedroom
- Features: Walk-In Closet(s)
- Level: First
- Dimensions: 13 x 10
Bedroom
- Features: Walk-In Closet(s)
- Level: Second
- Dimensions: 13 x 10
Bedroom
- Features: Walk-In Closet(s)
- Level: Second
- Dimensions: 13 x 13
Primary bathroom
- Features: Built-in Features, Double Vanity, En Suite Bathroom, Linen Closet, Stone Counters, Sitting Area in Primary
- Level: First
- Dimensions: 13 x 6
Bonus room
- Level: Second
- Dimensions: 10 x 13
Dining room
- Features: Built-in Features
- Level: First
- Dimensions: 15 x 12
Other
- Features: Built-in Features, Stone Counters
- Level: First
- Dimensions: 10 x 5
Other
- Features: Double Vanity
- Level: Second
- Dimensions: 6 x 6
Game room
- Features: Built-in Features, Ceiling Fan(s)
- Level: Second
- Dimensions: 17 x 14
Kitchen
- Features: Breakfast Bar, Built-in Features, Eat-in Kitchen, Kitchen Island, Stone Counters, Walk-In Pantry
- Level: First
- Dimensions: 20 x 10
Living room
- Features: Ceiling Fan(s)
- Level: First
- Dimensions: 15 x 17
Media room
- Level: Second
- Dimensions: 10 x 8
Utility room
- Features: Built-in Features, Utility Room
- Level: First
- Dimensions: 6 x 7
Heating
- Central, Fireplace(s), Natural Gas
Cooling
- Central Air, Ceiling Fan(s), Electric
Appliances
- Included: Some Gas Appliances, Dishwasher, Disposal, Gas Range, Gas Water Heater, Microwave, Plumbed For Gas, Tankless Water Heater, Vented Exhaust Fan
- Laundry: Electric Dryer Hookup, Laundry in Utility Room
Features
- Built-in Features, Chandelier, Decorative/Designer Lighting Fixtures, Double Vanity, Eat-in Kitchen, Granite Counters, High Speed Internet, Kitchen Island, Open Floorplan, Pantry, Walk-In Closet(s), Wired for Sound
- Flooring: Carpet, Ceramic Tile, Engineered Hardwood
- Windows: Shutters, Window Coverings
- Has basement: No
- Number of fireplaces: 1
- Fireplace features: Family Room, Glass Doors, Gas Log, Gas Starter
Interior area
- Total interior livable area: 3,022 sqft
Property
Parking
- Total spaces: 2
- Parking features: Door-Single, Driveway, Garage Faces Front
- Attached garage spaces: 2
- Has uncovered spaces: Yes
Features
- Levels: Two
- Stories: 2
- Patio & porch: Rear Porch, Front Porch, Covered
- Exterior features: Other, Playground, Private Yard
- Pool features: None
- Fencing: Fenced,Privacy,Wood
Lot
- Size: 6,054 Square Feet
- Features: Interior Lot, Landscaped, Sprinkler System, Few Trees
- Residential vegetation: Grassed
Details
- Parcel number: R000107586
- Other equipment: Irrigation Equipment
Construction
Type & style
- Home type: SingleFamily
- Architectural style: Traditional,Detached
- Property subtype: Single Family Residence
Materials
- Brick
- Foundation: Slab
- Roof: Composition
Condition
- Year built: 2020
Utilities & green energy
- Sewer: Public Sewer
- Water: Public
- Utilities for property: Electricity Connected, Natural Gas Available, Municipal Utilities, Sewer Available, Separate Meters, Water Available
Community & HOA
Community
- Features: Community Mailbox, Curbs, Sidewalks
- Security: Smoke Detector(s)
- Subdivision: Morningstar
HOA
- Has HOA: Yes
- Services included: All Facilities, Association Management, Maintenance Grounds, Maintenance Structure
- HOA fee: $260 quarterly
- HOA name: Prestige Star Management
- HOA phone: 817-709-9938
Location
- Region: Aledo
Financial & listing details
- Tax assessed value: $524,540
- Annual tax amount: $11,280
- Date on market: 1/23/2025
- Cumulative days on market: 103 days
- Listing terms: Cash,Conventional,VA Loan
- Exclusions: - Acrylic frames on entry wall. - Blue drapes in family room and drapes in downstairs secondary bedroom are excluded but negotiable.
- Electric utility on property: Yes
Price history
| Date | Event | Price |
|---|---|---|
| 6/16/2025 | Sold | -- |
Source: NTREIS #20822362 Report a problem | ||
| 5/13/2025 | Pending sale | $575,000$190/sqft |
Source: NTREIS #20822362 Report a problem | ||
| 5/8/2025 | Contingent | $575,000$190/sqft |
Source: NTREIS #20822362 Report a problem | ||
| 3/21/2025 | Price change | $575,000-4.2%$190/sqft |
Source: NTREIS #20822362 Report a problem | ||
| 3/6/2025 | Price change | $599,900-4%$199/sqft |
Source: NTREIS #20822362 Report a problem | ||
| 1/23/2025 | Listed for sale | $625,000-6.7%$207/sqft |
Source: NTREIS #20822362 Report a problem | ||
| 12/20/2024 | Listing removed | $669,900$222/sqft |
Source: NTREIS #20737789 Report a problem | ||
| 11/29/2024 | Price change | $669,900-1.5%$222/sqft |
Source: NTREIS #20737789 Report a problem | ||
| 10/11/2024 | Listed for sale | $680,000$225/sqft |
Source: NTREIS #20737789 Report a problem | ||
Public tax history
| Year | Property taxes | Tax assessment |
|---|---|---|
| 2025 | $11,870 +5.6% | $524,540 +0.9% |
| 2024 | $11,241 +11.6% | $519,900 -3.6% |
| 2023 | $10,071 -8.9% | $539,530 +46.8% |
| 2022 | $11,051 -1.4% | $367,410 |
| 2021 | $11,204 +695.8% | $367,410 +727.5% |
| 2020 | $1,408 -0.1% | $44,400 |
| 2019 | $1,409 | $44,400 |
Find assessor info on the county website
Neighborhood: 76008
Nearby homes
- $496,900-- bd-- ba3k sqft14816 Belclaire Ave, Aledo, TX 76008Off Market
- $--5 bd3 ba2.9k sqft14824 Belclaire Ave, Aledo, TX 76008Sold

- $413,300-- bd-- ba2.1k sqft14812 Belclaire Ave, Aledo, TX 76008Off Market
- $--3 bd2 ba2.1k sqft14828 Belclaire Ave, Aledo, TX 76008Sold
- $486,5005 bd4 ba3.1k sqft14833 Gentry Dr, Aledo, TX 76008Off Market
- $--4 bd3 ba2.3k sqft14829 Gentry Dr, Aledo, TX 76008Sold
- $470,0004 bd3 ba2.9k sqft14837 Gentry Dr, Aledo, TX 76008For Sale
- $437,3004 bd3 ba2.3k sqft14808 Belclaire Ave, Aledo, TX 76008Off Market
Nearby schools
GreatSchools rating
- 10/10McCall Elementary SchoolGrades: K-5Distance: 2.1 mi
- 8/10Don R Daniel Ninth Grade CampusGrades: 9Distance: 2.8 mi
- 8/10Aledo High SchoolGrades: 10-12Distance: 2.8 mi
Schools provided by the listing agent
- Elementary: Lynn McKinney
- Middle: McAnally
- High: Aledo
- District: Aledo ISD
Source: NTREIS. This data may not be complete. We recommend contacting the local school district to confirm school assignments for this home.
Get a cash offer in 3 minutes
Find out how much your home could sell for in as little as 3 minutes with a no-obligation cash offer.
Estimated market value
$548,800
Get a cash offer in 3 minutes
Find out how much your home could sell for in as little as 3 minutes with a no-obligation cash offer.
Estimated market value
$548,800
- Texas
- Parker County
- Aledo
- 76008
- 14820 Belclaire Ave
Nearby cities
Nearby neighborhoods
Nearby zip codes
Other Aledo Topics
