Welcome to 909 Cope Street in Midlothian! This charming 4-bedroom, 2.5-bath home sits on nearly a third of an acre and offers the space, comfort, and flexibility you’ve been looking for—with NO HOA! The home features a functional floor plan with an inviting living area, cozy fireplace, and plenty of room for everyday living and entertaining. The spacious backyard offers endless possibilities for outdoor dining, a play area, garden, or simply enjoying the extra space. Located in Midlothian ISD and complete with a 3-car garage, city water and sewer, this home gives you the benefits of newer construction without the restrictions or smaller lots often found in master-planned communities. More space, no HOA, and a great Midlothian location—welcome home to 909 Cope Street
Under contract
$400,000
909 Cope St, Midlothian, TX 76065
4beds
1,682sqft
Single Family Residence
Built in 2019
0.29 Acres Lot
$398,300 Zestimate®
$238/sqft
$-- HOA
What's special
Cozy fireplaceSpacious backyardPlay areaFunctional floor plan
- 52 days
- 60
- 3
Likely to sell faster than
Zillow last checked:
Listing updated:
Listed by:
Jessica Colligan 0718323 888-455-6040,
Fathom Realty, LLC 888-455-6040
Source: NTREIS,MLS#: 21360359
Facts & features
Interior
Bedrooms & bathrooms
- Bedrooms: 4
- Bathrooms: 3
- Full bathrooms: 2
- 1/2 bathrooms: 1
Primary bedroom
- Features: Ceiling Fan(s), Dual Sinks, En Suite Bathroom, Garden Tub/Roman Tub, Separate Shower, Walk-In Closet(s)
- Level: First
- Dimensions: 13 x 13
Bedroom
- Features: Split Bedrooms, Walk-In Closet(s)
- Level: Second
- Dimensions: 11 x 14
Bedroom
- Features: Split Bedrooms, Walk-In Closet(s)
- Level: Second
- Dimensions: 11 x 10
Bedroom
- Features: Ceiling Fan(s), Split Bedrooms, Walk-In Closet(s)
- Level: Second
- Dimensions: 14 x 13
Primary bathroom
- Features: Built-in Features, Dual Sinks, En Suite Bathroom, Granite Counters, Garden Tub/Roman Tub, Stone Counters, Separate Shower
- Level: First
- Dimensions: 11 x 9
Dining room
- Level: First
- Dimensions: 10 x 10
Other
- Features: Built-in Features, Granite Counters, Stone Counters
- Level: Second
- Dimensions: 10 x 5
Half bath
- Level: First
- Dimensions: 5 x 5
Kitchen
- Features: Breakfast Bar, Built-in Features, Granite Counters, Stone Counters, Walk-In Pantry
- Level: First
- Dimensions: 13 x 15
Laundry
- Features: Built-in Features
- Level: First
- Dimensions: 6 x 6
Living room
- Features: Ceiling Fan(s), Fireplace
- Level: First
- Dimensions: 16 x 16
Utility room
- Features: Utility Room
- Level: First
- Dimensions: 11 x 10
Heating
- Central, Electric, Fireplace(s)
Cooling
- Central Air, Ceiling Fan(s), Electric
Appliances
- Included: Dishwasher, Electric Range, Disposal, Microwave
- Laundry: Washer Hookup, Dryer Hookup, ElectricDryer Hookup, Laundry in Utility Room
Features
- Decorative/Designer Lighting Fixtures, Granite Counters, High Speed Internet, Open Floorplan, Pantry, Cable TV, Walk-In Closet(s)
- Flooring: Carpet, Ceramic Tile, Engineered Hardwood
- Has basement: No
- Number of fireplaces: 1
- Fireplace features: Electric, Living Room
Interior area
- Total interior livable area: 1,682 sqft
Video & virtual tour
Property
Parking
- Total spaces: 3
- Parking features: Covered, Door-Multi, Direct Access, Door-Single, Driveway, Garage Faces Front, Garage, Golf Cart Garage, Garage Door Opener, Kitchen Level, Oversized, Side By Side
- Attached garage spaces: 3
Features
- Levels: Two
- Stories: 2
- Patio & porch: Covered
- Exterior features: Rain Gutters
- Pool features: None
- Fencing: Back Yard
Lot
- Size: 0.29 Acres
- Features: Back Yard, Interior Lot, Lawn, Landscaped, Subdivision, Few Trees
Details
- Parcel number: 157912
Construction
Type & style
- Home type: SingleFamily
- Architectural style: Detached
- Property subtype: Single Family Residence
Materials
- Foundation: Slab
- Roof: Composition
Condition
- Year built: 2019
Utilities & green energy
- Sewer: Public Sewer
- Water: Public
- Utilities for property: Electricity Available, Electricity Connected, Phone Available, Sewer Available, Separate Meters, Water Available, Cable Available
Community & HOA
Community
- Security: Smoke Detector(s)
- Subdivision: O T Britton-Rev
HOA
- Has HOA: No
Location
- Region: Midlothian
Financial & listing details
- Price per square foot: $238/sqft
- Tax assessed value: $327,188
- Annual tax amount: $6,491
- Date on market: 8/14/2026
- Cumulative days on market: 53 days
- Listing terms: Cash,Conventional,1031 Exchange,FHA,VA Loan
- Exclusions: N/A
Estimated market value
$398,300
$378,000 - $418,000
$2,566/mo
Price history
| Date | Event | Price |
|---|---|---|
| 8/25/2026 | Contingent | $400,000$238/sqft |
Source: NTREIS #21360359 Report a problem | ||
| 8/14/2026 | Listed for sale | $400,000+19.4%$238/sqft |
Source: NTREIS #21360359 Report a problem | ||
| 11/24/2021 | Sold | -- |
Source: NTREIS #14697584 Report a problem | ||
| 11/7/2021 | Pending sale | $335,000$199/sqft |
Source: NTREIS #14697584 Report a problem | ||
| 11/1/2021 | Contingent | $335,000$199/sqft |
Source: NTREIS #14697584 Report a problem | ||
| 10/27/2021 | Listed for sale | $335,000+26.4%$199/sqft |
Source: NTREIS #14697584 Report a problem | ||
| 8/1/2019 | Listing removed | $265,000$158/sqft |
Source: Urban City Real Estate,PLLC #14100710 Report a problem | ||
| 6/26/2019 | Pending sale | $265,000$158/sqft |
Source: Urban City Real Estate,PLLC #14100710 Report a problem | ||
| 6/14/2019 | Listed for sale | $265,000+431.1%$158/sqft |
Source: Urban City Real Estate,PLLC #14100710 Report a problem | ||
| 3/30/2015 | Listing removed | $49,900$30/sqft |
Source: Ebby Halliday Realtors #13087643 Report a problem | ||
| 2/1/2015 | Listed for sale | $49,900$30/sqft |
Source: Ebby Halliday Realtors #13087643 Report a problem | ||
Public tax history
| Year | Property taxes | Tax assessment |
|---|---|---|
| 2025 | $4,400 +2% | $327,188 +2.4% |
| 2024 | $4,316 +49.1% | $319,461 0% |
| 2023 | $2,895 -22% | $319,477 +10% |
| 2022 | $3,710 | $290,434 +22.5% |
| 2021 | -- | $237,050 -11.3% |
| 2020 | -- | $267,270 +790.9% |
| 2019 | $762 -59.5% | $30,000 -59.5% |
| 2018 | $1,881 | $74,090 +4.1% |
| 2017 | $1,881 +1.8% | $71,180 +2.6% |
| 2016 | $1,849 -0.1% | $69,400 +0.1% |
| 2015 | $1,851 | $69,350 -0.2% |
| 2014 | $1,851 | $69,490 +2% |
| 2013 | -- | $68,150 +0.9% |
| 2012 | -- | $67,520 -3.4% |
| 2011 | -- | $69,890 +1% |
| 2010 | -- | $69,180 -1.3% |
| 2009 | -- | $70,110 -2.1% |
| 2008 | -- | $71,640 +3.7% |
| 2007 | -- | $69,100 +26.6% |
| 2006 | -- | $54,560 -1.5% |
| 2005 | -- | $55,390 -1.2% |
| 2004 | -- | $56,070 |
| 2003 | -- | -- |
| 2002 | -- | -- |
| 2000 | -- | -- |
Find assessor info on the county website
Monthly payment
Est. payment
Payment breakdown
Explore the cost of this home by adjusting the details. Changes won't be saved.Climate risks
Neighborhood: 76065
Nearby schools
Schools provided by the listing agent
- Elementary: Vitovsky
- Middle: Frank Seale
- High: Midlothian
- District: Midlothian ISD
Source: NTREIS. This data may not be complete. We recommend contacting the local school district to confirm school assignments for this home.
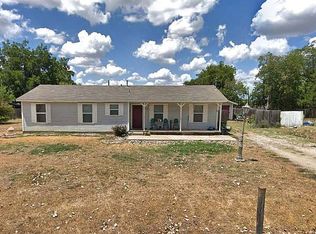
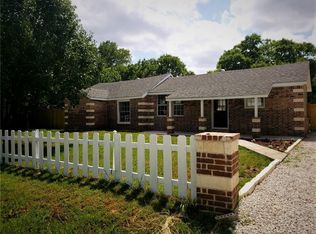
Similar homes
- $429,9004 bd2 ba2.2k sqft3615 Orchard St, Midlothian, TX 76065For Sale
 MLS ID #21396588, Diana Gonzalez. NTREIS
 - $399,9004 bd2 ba2k sqft510 Dover Park Trl, Mansfield, TX 76063For Sale
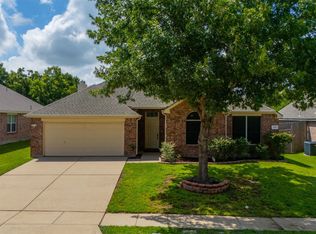 MLS ID #21318452, Kim Reeves. NTREIS
 - $369,9004 bd2 ba2k sqft3271 Yeltes, Grand Prairie, TX 75054For Sale
 MLS ID #21384702, Joey Romero. NTREIS
 - $389,9003 bd2 ba1.8k sqft705 Phillips Ct, Mansfield, TX 76063For Sale
 MLS ID #21371427, Britney Hamilton. NTREIS
