Don't settle for basic, bland builder-grade home, this stunning one-story 4 bedroom home is filled with incredible upgrades and style. Enjoy ambassador shutters throughout, rich real hardwood floors, and two spacious primary suites—perfect for multi-generational living. The inviting front porch offers the ideal spot to relax as you watch children play and neighbors connect, admiring the beautiful landscaping in your new yard, creating a true sense of community. And the backyard oasis is a dream. Nestled in a picturesque neighborhood with access to a community pool, this home offers comfort, elegance, and the lifestyle you’ve been searching for.
Sold
Price Unknown
1021 Oarlock Dr, Crowley, TX 76036
4beds
2,094sqft
Single Family Residence
Built in 2013
6,751 Square Feet Lot
$319,900 Zestimate®
$--/sqft
$2,266 Estimated rent
Home value
$319,900
$294,000 - $349,000
$2,266/mo
Zestimate® history
Owner options
List your home for rent
$2,266/mo
Rent Zestimate®
Find your next renter with Zillow Rental Manager. Plus, with online applications, you can quickly screen prospective tenants – for free.
$2,266/mo
Rent Zestimate®
Refinance and save
$125/mo
Est. payment
Refinancing to a lower rate could help reduce your monthly payments and save thousands over the life of the loan.
$125/mo
Est. payment
Explore your selling options
Work with a Zillow partner agent
Leverage their expertise and Zillow's premium Showcase listings to get your home seen by more buyers.
Get startedList with your own agent
Get your home in front of millions of buyers by listing it on Zillow.
Learn how to do itSell it yourself
Take full control of how buyers see your home on Zillow by listing For Sale by Owner (FSBO).
List your homeWhat's special
Rich real hardwood floorsBackyard oasisTwo spacious primary suitesInviting front porchBeautiful landscapingAmbassador shutters
Zillow last checked:
Listing updated:
Listed by:
Lucinda Gadson 0626413 817-924-4144,
Coldwell Banker Realty 817-924-4144
Bought with:
Denyse Zamora
Keller Williams Realty
Source: NTREIS,MLS#: 20903703
Facts & features
Interior
Bedrooms & bathrooms
- Bedrooms: 4
- Bathrooms: 3
- Full bathrooms: 2
- 1/2 bathrooms: 1
Primary bedroom
- Features: Ceiling Fan(s), En Suite Bathroom, Walk-In Closet(s)
- Level: First
- Dimensions: 12 x 10
Primary bedroom
- Features: Closet Cabinetry, Ceiling Fan(s), Dual Sinks, Double Vanity, En Suite Bathroom, Garden Tub/Roman Tub, Linen Closet, Separate Shower
- Level: First
- Dimensions: 15 x 14
Bedroom
- Level: First
- Dimensions: 11 x 10
Bedroom
- Level: First
- Dimensions: 11 x 10
Breakfast room nook
- Level: First
- Dimensions: 13 x 9
Dining room
- Level: First
- Dimensions: 13 x 11
Kitchen
- Features: Breakfast Bar, Built-in Features, Butler's Pantry, Dual Sinks, Eat-in Kitchen, Granite Counters, Pantry
- Level: First
- Dimensions: 13 x 9
Living room
- Features: Ceiling Fan(s), Fireplace
- Level: First
- Dimensions: 20 x 16
Heating
- Central
Cooling
- Ceiling Fan(s)
Appliances
- Included: Built-In Refrigerator, Dishwasher, Electric Range, Disposal
Features
- Cathedral Ceiling(s), Decorative/Designer Lighting Fixtures, Eat-in Kitchen, Granite Counters, In-Law Floorplan, Multiple Master Suites, Cable TV, Wired for Sound
- Flooring: Wood
- Has basement: No
- Number of fireplaces: 1
- Fireplace features: Wood Burning
Interior area
- Total interior livable area: 2,094 sqft
Property
Parking
- Total spaces: 2
- Parking features: Attached Carport, Concrete, Covered, Door-Multi, Driveway, Garage Faces Front, Garage, Inside Entrance, Kitchen Level, Lighted
- Attached garage spaces: 2
- Has uncovered spaces: Yes
Features
- Levels: One
- Stories: 1
- Patio & porch: Covered
- Exterior features: Outdoor Living Area, Playground
- Pool features: None, Community
Lot
- Size: 6,751 Square Feet
- Features: Interior Lot, Landscaped
Details
- Parcel number: 41112776
Construction
Type & style
- Home type: SingleFamily
- Architectural style: Ranch,Traditional,Detached
- Property subtype: Single Family Residence
- Attached to another structure: Yes
Materials
- Brick
- Roof: Composition
Condition
- Year built: 2013
Utilities & green energy
- Sewer: Public Sewer
- Water: Public
- Utilities for property: Sewer Available, Water Available, Cable Available
Community & HOA
Community
- Features: Pool
- Subdivision: Creekside
HOA
- Has HOA: Yes
- Services included: All Facilities
- HOA fee: $125 quarterly
- HOA name: Essex Association Management, LP
- HOA phone: 972-428-2030
Location
- Region: Crowley
Financial & listing details
- Tax assessed value: $320,800
- Annual tax amount: $7,152
- Date on market: 4/16/2025
- Cumulative days on market: 15 days
- Listing terms: Cash,Conventional,1031 Exchange,FHA,VA Loan
- Road surface type: Asphalt
Price history
| Date | Event | Price |
|---|---|---|
| 5/27/2025 | Sold | -- |
Source: NTREIS #20903703 Report a problem | ||
| 5/5/2025 | Pending sale | $320,000$153/sqft |
Source: NTREIS #20903703 Report a problem | ||
| 4/30/2025 | Contingent | $320,000$153/sqft |
Source: NTREIS #20903703 Report a problem | ||
| 4/27/2025 | Price change | $320,000-1.5%$153/sqft |
Source: NTREIS #20903703 Report a problem | ||
| 4/16/2025 | Listed for sale | $325,000+111.5%$155/sqft |
Source: NTREIS #20903703 Report a problem | ||
| 3/25/2013 | Listing removed | $153,640$73/sqft |
Source: Lennar Report a problem | ||
| 3/22/2013 | Price change | $153,640+0.6%$73/sqft |
Source: Lennar Report a problem | ||
| 3/14/2013 | Listed for sale | $152,790+1%$73/sqft |
Source: Lennar Report a problem | ||
| 1/31/2013 | Listing removed | $151,290$72/sqft |
Source: Wendell Miller Realty #11891676 Report a problem | ||
| 1/27/2013 | Listed for sale | $151,290$72/sqft |
Source: Wendell Miller Realty #11891676 Report a problem | ||
Public tax history
| Year | Property taxes | Tax assessment |
|---|---|---|
| 2025 | $1,788 -20.7% | $320,800 |
| 2024 | $2,255 -37.2% | $320,800 -3.6% |
| 2023 | $3,589 -9% | $332,791 +19.8% |
| 2022 | $3,942 +1.3% | $277,765 +17.8% |
| 2021 | $3,891 +1.2% | $235,809 +13.2% |
| 2020 | $3,844 +0.3% | $208,246 -0.4% |
| 2019 | $3,832 +1.1% | $208,979 +13.2% |
| 2018 | $3,791 +0.6% | $184,617 +4.9% |
| 2017 | $3,769 -8.4% | $175,941 +10.8% |
| 2016 | $4,115 +4.7% | $158,822 +7.3% |
| 2015 | $3,931 | $148,000 |
| 2014 | $3,931 | $148,000 +1255.1% |
| 2013 | -- | $10,922 |
| 2012 | -- | $10,922 |
| 2011 | -- | $10,922 -63.6% |
| 2010 | -- | $30,000 |
| 2009 | -- | $30,000 +23.5% |
| 2008 | -- | $24,300 |
| 2007 | -- | $24,300 |
Find assessor info on the county website
Neighborhood: 76036
Nearby homes
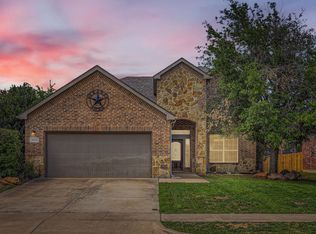
- $--4 bd4 ba2.6k sqft1017 Oarlock Dr, Crowley, TX 76036Sold
- $262,6003 bd2 ba1.8k sqft1025 Oarlock Dr, Crowley, TX 76036Off Market

- $325,0004 bd4 ba2.5k sqft919 Keel Line Ct, Crowley, TX 76036For Sale
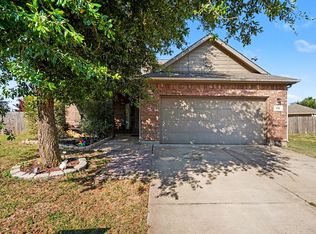
- $281,0004 bd2 ba2.3k sqft1013 Oarlock Dr, Crowley, TX 76036Off Market
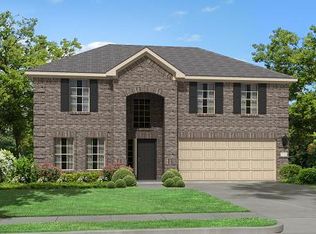
- $283,2003 bd2 ba1.8k sqft915 Keel Line Ct, Crowley, TX 76036Off Market
- $302,8004 bd2 ba2.3k sqft1029 Oarlock Dr, Crowley, TX 76036Off Market
- $--3 bd2 ba1.3k sqft657 Handle Dr, Crowley, TX 76036Sold
- $318,2003 bd2 ba3.1k sqft1020 Oarlock Dr, Crowley, TX 76036Off Market
Nearby schools
GreatSchools rating
- 3/10Bess Race Elementary SchoolGrades: PK-5Distance: 0.2 mi
- 4/10Richard Allie MiddleGrades: 6-8Distance: 0.4 mi
- 3/10Crowley High SchoolGrades: 9-12Distance: 0.7 mi
Schools provided by the listing agent
- Elementary: Bess Race
- Middle: Stevens
- High: Crowley
- District: Crowley ISD
Source: NTREIS. This data may not be complete. We recommend contacting the local school district to confirm school assignments for this home.
Get a cash offer in 3 minutes
Find out how much your home could sell for in as little as 3 minutes with a no-obligation cash offer.
Estimated market value
$319,900
Get a cash offer in 3 minutes
Find out how much your home could sell for in as little as 3 minutes with a no-obligation cash offer.
Estimated market value
$319,900
- Texas
- Tarrant County
- Crowley
- 76036
- 1021 Oarlock Dr
