A charming single story home tucked beneath mature, towering trees with great curb appeal and a covered front porch. A shaded concrete walkway leads you to the front door, setting the tone for the warmth found throughout this move in ready property.
Inside, rich hardwood floors run through the living areas and bedrooms, complemented by ceiling fans, recessed lighting, and crisp white walls that keep the home bright and airy. The eat in kitchen features clean white cabinetry, with tile flooring extending into the connected dining area.
The bedrooms carry the same warm hardwood flooring and ceiling fans, each with closet space for storage. The bathroom includes a tiled tub shower surround, updated vanity lighting, and a vanity.
Out back, a large fenced yard shaded by mature trees offers plenty of room to roam, along with a storage shed.
Convenient, comfortable, and full of character.
For sale
$159,000
5012 Pamela Dr, Fort Worth, TX 76116
2beds
780sqft
Single Family Residence
Built in 1950
6,490 Square Feet Lot
$156,900 Zestimate®
$204/sqft
$-- HOA
What's special
Rich hardwood floorsLarge fenced yardStorage shedRecessed lightingTile flooringCeiling fansConnected dining area
- 2 days |
- 129 |
- 10 |
Likely to sell faster than
Zillow last checked:
Listing updated:
Listed by:
Cas Swift 0653232 682-376-5678,
Allison James Estates & Homes 956-324-2020
Source: NTREIS,MLS#: 21365912
Facts & features
Interior
Bedrooms & bathrooms
- Bedrooms: 2
- Bathrooms: 1
- Full bathrooms: 1
Primary bedroom
- Level: First
- Dimensions: 11 x 11
Bedroom
- Level: First
- Dimensions: 11 x 11
Kitchen
- Level: First
- Dimensions: 16 x 12
Living room
- Level: First
- Dimensions: 16 x 16
Heating
- Central
Cooling
- Central Air
Appliances
- Included: Electric Range, Microwave
Features
- High Speed Internet, Cable TV
- Flooring: Tile, Wood
- Has basement: No
- Has fireplace: No
Interior area
- Total interior livable area: 780 sqft
Video & virtual tour
Property
Parking
- Parking features: On Street
Features
- Levels: One
- Stories: 1
- Exterior features: Private Yard
- Pool features: None
- Fencing: Chain Link,Fenced,Wood
Lot
- Size: 6,490 Square Feet
Details
- Parcel number: 00069752
Construction
Type & style
- Home type: SingleFamily
- Architectural style: Detached
- Property subtype: Single Family Residence
Materials
- Fiber Cement, Wood Siding
- Foundation: Pillar/Post/Pier
- Roof: Composition
Condition
- Year built: 1950
Utilities & green energy
- Sewer: Public Sewer
- Water: Public
- Utilities for property: Sewer Available, Water Available, Cable Available
Community & HOA
Community
- Subdivision: Arlington Heights West
HOA
- Has HOA: No
Location
- Region: Fort Worth
Financial & listing details
- Price per square foot: $204/sqft
- Tax assessed value: $121,400
- Annual tax amount: $2,658
- Date on market: 8/21/2026
- Listing terms: Cash,Conventional,FHA
Estimated market value
$156,900
$149,000 - $165,000
$1,449/mo
Price history
| Date | Event | Price |
|---|---|---|
| 8/21/2026 | Listed for sale | $159,000+51%$204/sqft |
Source: NTREIS #21365912 Report a problem | ||
| 5/30/2023 | Listing removed | -- |
Source: Zillow Rentals Report a problem | ||
| 5/16/2023 | Listed for rent | $1,499+46.2%$2/sqft |
Source: Zillow Rentals Report a problem | ||
| 3/24/2021 | Listing removed | -- |
Source: Owner Report a problem | ||
| 4/14/2019 | Listing removed | $1,025$1/sqft |
Source: Owner Report a problem | ||
| 4/13/2019 | Listed for rent | $1,025$1/sqft |
Source: Owner Report a problem | ||
| 1/22/2019 | Listing removed | $1,025$1/sqft |
Source: Owner Report a problem | ||
| 1/9/2019 | Listed for rent | $1,025-14.6%$1/sqft |
Source: Owner Report a problem | ||
| 2/10/2018 | Sold | -- |
Source: Agent Provided Report a problem | ||
| 2/8/2018 | Pending sale | $105,300$135/sqft |
Source: Listing Spark #13766132 Report a problem | ||
| 1/29/2018 | Listed for sale | $105,300$135/sqft |
Source: Listing Spark #13766132 Report a problem | ||
| 1/29/2018 | Listing removed | $1,200$2/sqft |
Source: Zillow Rental Manager Report a problem | ||
| 1/5/2018 | Listed for rent | $1,200$2/sqft |
Source: Zillow Rental Manager Report a problem | ||
Public tax history
| Year | Property taxes | Tax assessment |
|---|---|---|
| 2025 | $2,658 -20.2% | $121,400 -18.2% |
| 2024 | $3,330 -12.5% | $148,400 -11.7% |
| 2023 | $3,804 +12.6% | $168,100 +29.3% |
| 2022 | $3,379 -3.3% | $130,000 |
| 2021 | $3,494 -4.3% | $130,000 -2.3% |
| 2020 | $3,652 +15.2% | $133,127 +11.2% |
| 2019 | $3,169 +56% | $119,732 +62.2% |
| 2018 | $2,031 +71.7% | $73,837 +15.7% |
| 2017 | $1,183 +10.9% | $63,804 +9.2% |
| 2016 | $1,067 +3.2% | $58,446 +22% |
| 2015 | $1,034 | $47,900 |
| 2014 | $1,034 | $47,900 +14% |
| 2013 | -- | $42,000 -6.9% |
| 2012 | -- | $45,100 +11.4% |
| 2011 | -- | $40,500 -9% |
| 2010 | -- | $44,500 -12.9% |
| 2009 | -- | $51,100 |
| 2008 | -- | $51,100 |
| 2007 | -- | $51,100 +12.6% |
| 2006 | -- | $45,400 |
| 2005 | -- | $45,400 +27.2% |
| 2004 | -- | $35,700 -12.1% |
| 2003 | -- | $40,600 +9.4% |
| 2002 | -- | $37,100 +10.4% |
| 2001 | -- | $33,600 |
| 2000 | -- | $33,600 |
Find assessor info on the county website
Monthly payment
Est. payment
Payment breakdown
Explore the cost of this home by adjusting the details. Changes won't be saved.Climate risks
Neighborhood: Bomber Heights
Nearby schools
GreatSchools rating
- 5/10Luella Merrett Elementary SchoolGrades: PK-5Distance: 0.9 mi
- 2/10Leonard Middle SchoolGrades: 6-8Distance: 1.9 mi
- 2/10Western Hills High SchoolGrades: 9-12Distance: 1.3 mi
Schools provided by the listing agent
- Elementary: Luellamerr
- Middle: Benbrook
- High: Benbrook
- District: Fort Worth ISD
Source: NTREIS. This data may not be complete. We recommend contacting the local school district to confirm school assignments for this home.
- $168,9002 bd1 ba760 sqft5008 Pamela Dr, Fort Worth, TX 76116Off Market
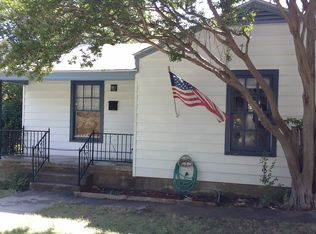
- $174,9002 bd1 ba1k sqft5016 Pamela Dr, Fort Worth, TX 76116Off Market
- $155,2003 bd1 ba741 sqft5020 Pamela Dr, Fort Worth, TX 76116Off Market
- $--3 bd2 ba1.3k sqft5000 Pamela Dr, Fort Worth, TX 76116Sold
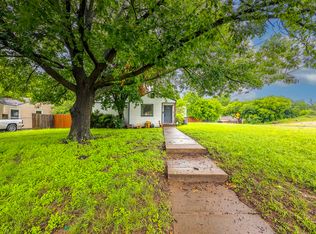
- $177,0002 bd1 ba777 sqft5009 Royal Dr, Fort Worth, TX 76116For Sale
- $--2 bd1 ba741 sqft5005 Royal Dr, Fort Worth, TX 76116Sold
- $263,4002 bd1 ba1.9k sqft5013 Royal Dr, Fort Worth, TX 76116Off Market
- $186,3003 bd2 ba760 sqft5024 Pamela Dr, Fort Worth, TX 76116Off Market
A local agent can set up tours, give advice and negotiate with sellers.
Similar homes
- $186,9993 bd1 ba1k sqft7437 Llano Ave, Fort Worth, TX 76116For Sale
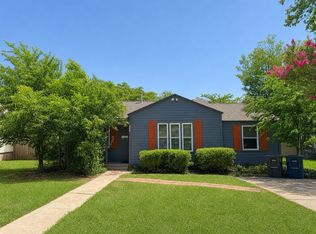 MLS ID #21360000, Artie Reynoso. NTREIS
 - $175,0003 bd1 ba1k sqft5041 Fairfax St, Fort Worth, TX 76116For Sale
 MLS ID #21349356, Fernando Espinoza. NTREIS
 - $165,0002 bd1 ba799 sqft5074 Mayfair St, Fort Worth, TX 76116For Sale
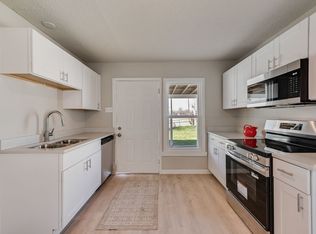 MLS ID #21306438, JoHannah Palm. NTREIS
 - $155,0002 bd1 ba728 sqft5536 Farnsworth Ave, Fort Worth, TX 76107For Sale
 MLS ID #21367151, Gloria Guajardo. NTREIS
 - $216,0003 bd1 ba1.1k sqft5008 Gilbert Dr, Fort Worth, TX 76116For SaleMLS ID #21363388, Oscar Moreno. NTREIS
- $210,0003 bd1 ba1k sqft4917 Roanoke St, Fort Worth, TX 76116For SaleMLS ID #21337559, Shaley Blanks. NTREIS
- $178,9002 bd1 ba696 sqft5511 Fletcher Ave, Fort Worth, TX 76107For SaleMLS ID #21363554, Helio Garza. NTREIS
- $--2 bd1 ba816 sqft4513 Almena Rd, River Oaks, TX 76114AuctionServiceLink Auction
- $199,9003 bd1 ba912 sqft5729 Wellesley Ave, Fort Worth, TX 76107For SaleMLS ID #21365169, Joe Funari. NTREIS
- $214,9002 bd1 ba1k sqft5021 Royal Dr, Fort Worth, TX 76116For SaleMLS ID #21283798, Will Hubbard. NTREIS
- $224,9003 bd1 ba1k sqft5036 Cedarhill Rd, Fort Worth, TX 76116For SaleMLS ID #21346952, Sergio Bautista. NTREIS
- $196,0002 bd1 ba753 sqft7333 Brazos Ave, Fort Worth, TX 76116For SaleMLS ID #21236619, Julienne Martinez. NTREIS
- $210,0003 bd1 ba1k sqft4709 Marks Pl, Fort Worth, TX 76116For SaleMLS ID #21306276, Dana Skiles. NTREIS
- $159,0003 bd1 ba812 sqft4330 Wabash Ave, Fort Worth, TX 76133For SaleMLS ID #21341617, Heath Hartman. NTREIS
- $216,0003 bd1 ba1k sqft7428 Mohawk Ave, Fort Worth, TX 76116For SaleMLS ID #21289571, Lorri Dyess. NTREIS
- $169,0002 bd1 ba825 sqft3324 James Ave, Fort Worth, TX 76110For SaleMLS ID #21307059, Dennis Jorgensen. NTREIS
- $175,0002 bd1 ba648 sqft9213 S Dodson Dr, White Settlement, TX 76108For SaleMLS ID #21353352, Rhoda Jo Vo Vo. NTREIS
- $150,0002 bd1 ba1k sqft3301 S Main St, Fort Worth, TX 76110For SaleMLS ID #21336530, Israel Padilla. NTREIS
- $159,0003 bd1 ba952 sqft691 Meadow Park Dr, White Settlement, TX 76108For SaleMLS ID #21240445, Anthony Cole. NTREIS
- $150,0003 bd1 ba864 sqft3343 Bryan Ave, Fort Worth, TX 76110For SaleMLS ID #21336473, Israel Padilla. NTREIS
