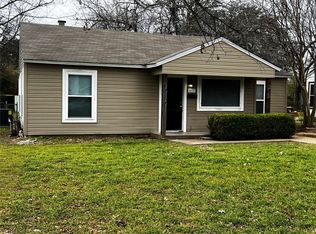
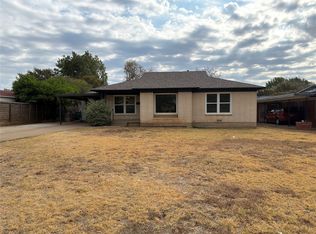
Cute home in great area. Original hardwood floors in two of the bedrooms and living room. Bathroom has classic black and white title. Kitchen has a stainless steel appliances. Close to majors freeways and shopping centers. Large utility room on the back of the house. Large backyard with plenty of room to play.
For sale
$224,900
5036 Cedarhill Rd, Fort Worth, TX 76116
3beds
1,015sqft
Duplex, Single Family Residence
Built in 1951
8,015 Square Feet Lot
$224,200 Zestimate®
$222/sqft
$-- HOA
What's special
- 77 days
- 51
- 0
Zillow last checked:
Listing updated:
Listed by:
Sergio Bautista 0494795 817-560-2272,
New Horizons, REALTORS 817-560-2272
Source: NTREIS,MLS#: 21346952
Facts & features
Interior
Bedrooms & bathrooms
- Bedrooms: 3
- Bathrooms: 1
- Full bathrooms: 1
Primary bedroom
- Level: First
- Dimensions: 1 x 1
Primary bedroom
- Level: First
- Dimensions: 1 x 1
Bedroom
- Level: First
- Dimensions: 1 x 1
Other
- Level: First
- Dimensions: 1 x 1
Kitchen
- Level: First
- Dimensions: 1 x 1
Living room
- Level: First
- Dimensions: 1 x 1
Heating
- Central, Electric
Cooling
- Central Air, Electric
Appliances
- Included: Dishwasher, Gas Range
Features
- Decorative/Designer Lighting Fixtures
- Flooring: Carpet
- Has basement: No
- Has fireplace: No
Interior area
- Total interior livable area: 1,015 sqft
Video & virtual tour
Property
Parking
- Parking features: Garage Faces Front
Features
- Levels: One
- Stories: 1
- Pool features: None
Lot
- Size: 8,015 Square Feet
Details
- Parcel number: 02436639
Construction
Type & style
- Home type: SingleFamily
- Property subtype: Duplex, Single Family Residence
- Attached to another structure: Yes
Materials
- Foundation: Slab
Condition
- Year built: 1951
Utilities & green energy
- Sewer: Public Sewer
- Water: Public
- Utilities for property: Sewer Available, Water Available
Community & HOA
Community
- Subdivision: Ridglea West Add
HOA
- Has HOA: No
Location
- Region: Fort Worth
Financial & listing details
- Price per square foot: $222/sqft
- Tax assessed value: $218,301
- Annual tax amount: $4,898
- Date on market: 7/31/2026
- Cumulative days on market: 78 days
- Listing terms: Cash,Conventional,FHA
- Exclusions: Personal belongings
Estimated market value
$224,200
$213,000 - $235,000
$1,520/mo
Price history
| Date | Event | Price |
|---|---|---|
| 7/31/2026 | Listed for sale | $224,900-2.2%$222/sqft |
Source: NTREIS #21346952 Report a problem | ||
| 6/11/2026 | Listing removed | $229,900$227/sqft |
Source: NTREIS #21169508 Report a problem | ||
| 2/4/2026 | Listed for sale | $229,900+206.9%$227/sqft |
Source: NTREIS #21169508 Report a problem | ||
| 3/1/2016 | Sold | -- |
Source: Agent Provided Report a problem | ||
| 1/29/2016 | Pending sale | $74,900$74/sqft |
Source: Scott Sammons Real Estate #13309015 Report a problem | ||
| 1/28/2016 | Listed for sale | $74,900$74/sqft |
Source: Scott Sammons Real Estate #13309015 Report a problem | ||
Public tax history
| Year | Property taxes | Tax assessment |
|---|---|---|
| 2025 | $4,779 -2.4% | $218,301 |
| 2024 | $4,898 +2.7% | $218,301 +3.5% |
| 2023 | $4,771 +7.7% | $210,870 +23.8% |
| 2022 | $4,429 +3.2% | $170,356 +6.7% |
| 2021 | $4,291 +22.1% | $159,620 +24.6% |
| 2020 | $3,514 +14.2% | $128,115 +10.2% |
| 2019 | $3,078 -13.7% | $116,284 -10.3% |
| 2018 | $3,565 +35.9% | $129,580 +37.6% |
| 2017 | $2,622 +11.8% | $94,160 +13.7% |
| 2016 | $2,346 +107.2% | $82,819 +107.6% |
| 2015 | $1,133 | $39,900 |
| 2014 | $1,133 | $39,900 |
| 2013 | -- | $39,900 -0.7% |
| 2012 | -- | $40,200 +9.2% |
| 2011 | -- | $36,800 -14% |
| 2010 | -- | $42,800 -19.7% |
| 2009 | -- | $53,300 |
| 2008 | -- | $53,300 +1.1% |
| 2007 | -- | $52,700 |
| 2006 | -- | $52,700 |
| 2005 | -- | $52,700 |
| 2004 | -- | $52,700 +31.8% |
| 2003 | -- | $40,000 -7.2% |
| 2002 | -- | $43,100 +11.4% |
| 2001 | -- | $38,700 +4.9% |
| 2000 | -- | $36,900 |
Find assessor info on the county website
Monthly payment
Est. payment
Payment breakdown
Explore the cost of this home by adjusting the details. Changes won't be saved.Climate risks
Neighborhood: Bomber Heights
Nearby schools
Schools provided by the listing agent
- Elementary: Luellamerr
- Middle: Benbrook
- High: Westn Hill
- District: Fort Worth ISD
Source: NTREIS. This data may not be complete. We recommend contacting the local school district to confirm school assignments for this home.

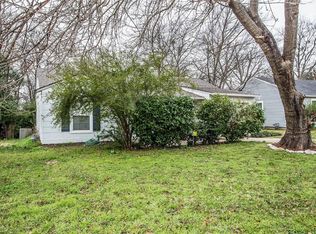
Similar homes
- $186,9993 bd1 ba1k sqft7437 Llano Ave, Fort Worth, TX 76116For Sale
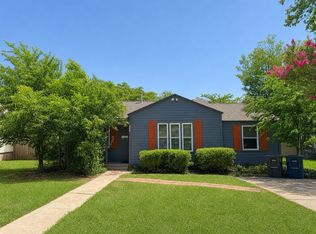 MLS ID #21360000, Artie Reynoso. NTREIS
 - $175,0003 bd2 ba1.1k sqft7825 Gaston Ave, Fort Worth, TX 76116For Sale
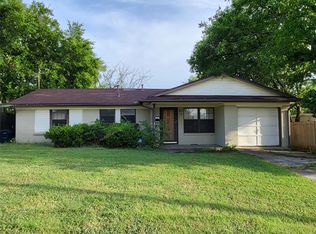 MLS ID #21342330, Lou Quiles. NTREIS
 - $263,0003 bd1 ba1.4k sqft3009 Tex Blvd, Fort Worth, TX 76116For Sale
 MLS ID #21401832, Amber Broadway. NTREIS
 - $205,0003 bd1 ba1.4k sqft5624 Volder Dr, Fort Worth, TX 76114For Sale
 MLS ID #21355000, Donna Jefferies. NTREIS
