Welcome to 4044 Stanley Ave, a newly remodeled 3-bedroom, 2-bathroom home in Fort Worth offering modern updates, an inviting open-concept layout, and convenient access to some of the city’s most popular destinations. Step inside to a bright and spacious living area that flows seamlessly into the completely updated kitchen, featuring new cabinetry, sleek countertops, and a large center island—perfect for everyday living and entertaining. Throughout the home, you’ll find new flooring, recessed lighting, updated bathrooms with new tile and vanities, fresh texture and paint, and thoughtful modern finishes. Major improvements include new windows, water heater, HVAC system, and ductwork, providing added comfort and efficiency. Step outside to a detached garage and fully fenced private backyard. Located minutes from I-20, I-35, and TCU, this move-in-ready home offers comfort, style, and convenience in a desirable Fort Worth location.
For sale
$249,900
4044 Stanley Ave, Fort Worth, TX 76110
3beds
1,340sqft
Single Family Residence
Built in 1949
7,013 Square Feet Lot
$239,200 Zestimate®
$186/sqft
$-- HOA
What's special
Modern updatesDetached garageNew windowsRecessed lightingNew flooringFresh texture and paintCompletely updated kitchen
- 23 days
- 1,294
- 163
Likely to sell faster than
Zillow last checked:
Listing updated:
Listed by:
Cristian Deluna 0780519 817-298-2806,
Monument Realty 214-705-7827
Source: NTREIS,MLS#: 21393623
Facts & features
Interior
Bedrooms & bathrooms
- Bedrooms: 3
- Bathrooms: 2
- Full bathrooms: 2
Primary bedroom
- Level: First
- Dimensions: 10 x 15
Living room
- Level: First
- Dimensions: 15 x 10
Heating
- Central, Fireplace(s)
Cooling
- Central Air, Ceiling Fan(s)
Appliances
- Included: Dishwasher
- Laundry: Washer Hookup, Dryer Hookup
Features
- Kitchen Island, Open Floorplan, Pantry
- Flooring: Laminate
- Has basement: No
- Number of fireplaces: 1
- Fireplace features: Electric
Interior area
- Total interior livable area: 1,340 sqft
Video & virtual tour
Property
Parking
- Total spaces: 1
- Parking features: Driveway, Garage
- Garage spaces: 1
Features
- Levels: One
- Stories: 1
- Patio & porch: Rear Porch, Front Porch
- Pool features: None
- Fencing: Fenced,Wood
Lot
- Size: 7,013 Square Feet
- Features: Corner Lot
Details
- Additional structures: Garage(s)
- Parcel number: 02739712
Construction
Type & style
- Home type: SingleFamily
- Architectural style: Detached
- Property subtype: Single Family Residence
Materials
- Foundation: Pillar/Post/Pier
- Roof: Shingle
Condition
- Year built: 1949
Utilities & green energy
- Sewer: Public Sewer
- Water: Public
- Utilities for property: Electricity Available, Electricity Connected, Sewer Available, Water Available
Community & HOA
Community
- Subdivision: Shaw Heights Add
HOA
- Has HOA: No
Location
- Region: Fort Worth
Financial & listing details
- Price per square foot: $186/sqft
- Tax assessed value: $159,000
- Annual tax amount: $3,481
- Date on market: 9/24/2026
- Cumulative days on market: 24 days
- Listing terms: Cash,Conventional,FHA,VA Loan
Estimated market value
$239,200
$227,000 - $251,000
$2,035/mo
Price history
| Date | Event | Price |
|---|---|---|
| 9/24/2026 | Listed for sale | $249,900+108.3%$186/sqft |
Source: NTREIS #21393623 Report a problem | ||
| 6/24/2026 | Sold | -- |
Source: NTREIS #21288077 Report a problem | ||
| 6/5/2026 | Pending sale | $120,000$90/sqft |
Source: NTREIS #21288077 Report a problem | ||
| 6/2/2026 | Listed for sale | $120,000+71.4%$90/sqft |
Source: NTREIS #21288077 Report a problem | ||
| 6/17/2010 | Listing removed | $70,000$52/sqft |
Source: RE/MAX Integrity II #11359994 Report a problem | ||
| 4/11/2010 | Price change | $70,000-5.4%$52/sqft |
Source: RE/MAX Integrity II #11359994 Report a problem | ||
| 3/10/2010 | Listed for sale | $74,000$55/sqft |
Source: RE/MAX Integrity II #11359994 Report a problem | ||
Public tax history
| Year | Property taxes | Tax assessment |
|---|---|---|
| 2025 | $3,481 -9.8% | $159,000 -7.6% |
| 2024 | $3,859 -18% | $172,000 -17.3% |
| 2023 | $4,707 +9.3% | $208,036 +25.6% |
| 2022 | $4,307 +114.3% | $165,683 +57.8% |
| 2021 | $2,010 +0% | $105,000 |
| 2020 | $2,010 -0.9% | $105,000 |
| 2019 | $2,028 +7.9% | $105,000 +22.8% |
| 2018 | $1,880 -1.3% | $85,500 |
| 2017 | $1,905 -0.9% | $85,500 -1.9% |
| 2016 | $1,923 +11.6% | $87,200 +13.1% |
| 2015 | $1,724 | $77,100 |
| 2014 | $1,724 | $77,100 +17.7% |
| 2013 | -- | $65,500 -0.8% |
| 2012 | -- | $66,000 |
| 2011 | -- | $66,000 -0.9% |
| 2010 | -- | $66,600 -9% |
| 2009 | -- | $73,200 +0.5% |
| 2008 | -- | $72,800 +5.8% |
| 2007 | -- | $68,800 |
| 2006 | -- | $68,800 |
| 2005 | -- | $68,800 |
| 2004 | -- | $68,800 +17% |
| 2003 | -- | $58,800 +17.6% |
| 2002 | -- | $50,000 +2.2% |
| 2001 | -- | $48,900 +5.8% |
| 2000 | -- | $46,200 |
Find assessor info on the county website
Monthly payment
Est. payment
Payment breakdown
Explore the cost of this home by adjusting the details. Changes won't be saved.Climate risks
Neighborhood: Rosemont
Nearby schools
Schools provided by the listing agent
- Elementary: R.J.Wilson
- Middle: Rosemont
- High: Southhills
- District: Fort Worth ISD
Source: NTREIS. This data may not be complete. We recommend contacting the local school district to confirm school assignments for this home.
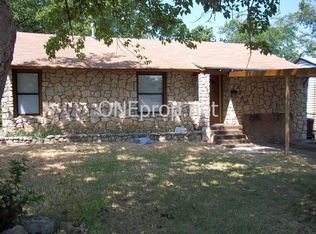
Similar homes
- $249,0003 bd2 ba1.8k sqft2004 Bettibart St, Fort Worth, TX 76134For Sale
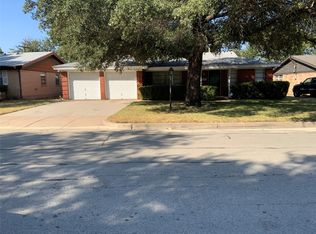 MLS ID #21341542, Renee Moody. NTREIS
 - $285,0004 bd2 ba1.4k sqft4378 McCart Ave, Fort Worth, TX 76115For Sale
 MLS ID #21363593, Margarita Duarte. NTREIS
 - $229,0004 bd2 ba1.5k sqft809 Lomo St, Fort Worth, TX 76110For Sale
 MLS ID #21059078, Tracy Crysup. NTREIS
 - $197,5003 bd1 ba1k sqft3301 Frazier Ave, Fort Worth, TX 76110For Sale
 MLS ID #21308744, Robert Salmons. NTREIS
