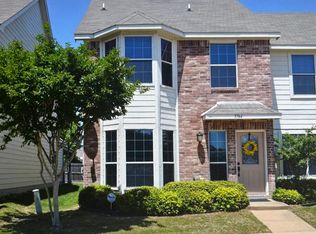
Welcome to this charming town home located in Fort Worth which provides a desirable setting in a convenient location. The exterior features a classic design that is sure to appeal to those seeking a welcoming home. The surrounding area provides a serene atmosphere, allowing residents to enjoy the tranquility while still being within reach of the city's amenities. This well-maintained property sits in a neighborhood known for its accessibility, making it an attractive choice for those seeking a place to call home in Fort Worth. This residence presents the potential to create a personalized space that meets individual preferences and lifestyle needs within an excellent school district. Explore the possibilities that await at this address.
For sale
Price cut: $2K (10/15)
$207,900
5752 Giddyup Ln, Fort Worth, TX 76179
3beds
1,312sqft
Townhouse
Built in 2005
1,742 Square Feet Lot
$-- Zestimate®
$158/sqft
$150/mo HOA
What's special
Charming town home
- 123 days
- 389
- 24
Zillow last checked:
Listing updated:
Listed by:
Steve Koleno 0779766 804-656-5007,
Beycome Brokerage Realty LLC 804-656-5007
Source: NTREIS,MLS#: 21305737
Facts & features
Interior
Bedrooms & bathrooms
- Bedrooms: 3
- Bathrooms: 3
- Full bathrooms: 2
- 1/2 bathrooms: 1
Primary bedroom
- Level: Second
- Dimensions: 13 x 11
Bedroom
- Level: Second
- Dimensions: 11 x 9
Bedroom
- Level: Second
- Dimensions: 11 x 9
Primary bathroom
- Level: Second
- Dimensions: 10 x 5
Dining room
- Level: First
- Dimensions: 11 x 10
Other
- Level: Second
- Dimensions: 8 x 5
Half bath
- Level: First
- Dimensions: 6 x 3
Kitchen
- Level: First
- Dimensions: 9 x 8
Living room
- Level: First
- Dimensions: 17 x 15
Utility room
- Level: First
- Dimensions: 6 x 5
Heating
- Central, Electric
Cooling
- Central Air, Electric
Appliances
- Included: Dishwasher, Electric Cooktop, Electric Oven, Electric Water Heater, Disposal, Refrigerator, Washer
Features
- Decorative/Designer Lighting Fixtures, High Speed Internet, Open Floorplan, Pantry, Cable TV
- Flooring: Carpet, Ceramic Tile
- Has basement: No
- Has fireplace: No
Interior area
- Total interior livable area: 1,312 sqft
Video & virtual tour
Property
Parking
- Total spaces: 2
- Parking features: Assigned, Covered, Carport, Open
- Carport spaces: 2
- Has uncovered spaces: Yes
Features
- Levels: Two
- Stories: 2
- Exterior features: Playground
- Pool features: None
Lot
- Size: 1,742 Square Feet
Details
- Parcel number: 40566161
Construction
Type & style
- Home type: Townhouse
- Property subtype: Townhouse
- Attached to another structure: Yes
Materials
- Brick
- Foundation: Slab
- Roof: Composition
Condition
- Year built: 2005
Utilities & green energy
- Sewer: Public Sewer
- Water: Public
- Utilities for property: Sewer Available, Water Available, Cable Available
Community & HOA
Community
- Features: Community Mailbox, Curbs
- Subdivision: Remington Point Add
HOA
- Has HOA: Yes
- Amenities included: Maintenance Front Yard
- Services included: All Facilities, Maintenance Grounds
- HOA fee: $150 monthly
- HOA name: Goodwin Tx
- HOA phone: 214-998-0409
Location
- Region: Fort Worth
Financial & listing details
- Price per square foot: $158/sqft
- Tax assessed value: $167,837
- Annual tax amount: $4,038
- Date on market: 6/18/2026
- Cumulative days on market: 124 days
- Listing terms: Cash,Conventional,FHA,Other,VA Loan
Estimated market value
Not available
Estimated sales range
Not available
Not available
Price history
| Date | Event | Price |
|---|---|---|
| 10/15/2026 | Price change | $207,900-1%$158/sqft |
Source: NTREIS #21305737 Report a problem | ||
| 9/17/2026 | Price change | $209,900-0.9%$160/sqft |
Source: NTREIS #21305737 Report a problem | ||
| 8/30/2026 | Price change | $211,900-0.9%$162/sqft |
Source: NTREIS #21305737 Report a problem | ||
| 8/20/2026 | Price change | $213,900-0.9%$163/sqft |
Source: NTREIS #21305737 Report a problem | ||
| 8/7/2026 | Price change | $215,900-0.9%$165/sqft |
Source: NTREIS #21305737 Report a problem | ||
| 7/31/2026 | Price change | $217,900-0.9%$166/sqft |
Source: NTREIS #21305737 Report a problem | ||
| 7/16/2026 | Price change | $219,900-1.8%$168/sqft |
Source: NTREIS #21305737 Report a problem | ||
| 7/8/2026 | Price change | $223,900-0.4%$171/sqft |
Source: NTREIS #21305737 Report a problem | ||
| 6/25/2026 | Price change | $224,900-1.8%$171/sqft |
Source: NTREIS #21305737 Report a problem | ||
| 6/18/2026 | Listed for sale | $229,000+166.3%$175/sqft |
Source: NTREIS #21305737 Report a problem | ||
| 7/25/2020 | Listing removed | $1,325$1/sqft |
Source: Leap Property Management #14346241 Report a problem | ||
| 7/7/2020 | Price change | $1,325-1.9%$1/sqft |
Source: Leap Property Management #14346241 Report a problem | ||
| 6/19/2020 | Price change | $1,350-3.2%$1/sqft |
Source: Leap Property Management #14346241 Report a problem | ||
| 6/1/2020 | Price change | $1,395-3.8%$1/sqft |
Source: Leap Property Management #14346241 Report a problem | ||
| 5/20/2020 | Listed for rent | $1,450+38.1%$1/sqft |
Source: Leap Property Management #14346241 Report a problem | ||
| 12/12/2015 | Listing removed | $1,050$1/sqft |
Source: Leap Property Management #13267095 Report a problem | ||
| 12/4/2015 | Price change | $1,050-4.1%$1/sqft |
Source: Leap Property Management #13267095 Report a problem | ||
| 11/25/2015 | Price change | $1,095-4.8%$1/sqft |
Source: Leap Property Management #13267095 Report a problem | ||
| 11/11/2015 | Price change | $1,150-11.2%$1/sqft |
Source: Leap Property Management #13267095 Report a problem | ||
| 10/29/2015 | Listed for rent | $1,295$1/sqft |
Source: LEAP Property Management Report a problem | ||
| 10/23/2015 | Sold | -- |
Source: Public Record Report a problem | ||
| 8/29/2015 | Pending sale | $86,000$66/sqft |
Source: Carrington Real Estate Service #13208697 Report a problem | ||
| 8/27/2015 | Price change | $86,000+126.3%$66/sqft |
Source: Carrington Real Estate Service #13208697 Report a problem | ||
| 8/15/2015 | Price change | $38,000-55.8%$29/sqft |
Source: HomeSearch.com Realty Services Inc #13208697 Report a problem | ||
| 8/1/2015 | Listed for sale | $86,000$66/sqft |
Source: Carrington Real Estate Service #13208697 Report a problem | ||
| 7/22/2015 | Sold | -- |
Source: Public Record Report a problem | ||
Public tax history
| Year | Property taxes | Tax assessment |
|---|---|---|
| 2025 | $4,038 -16.6% | $167,837 -15.9% |
| 2024 | $4,842 -2.3% | $199,473 -1.4% |
| 2023 | $4,954 -3.9% | $202,399 +8% |
| 2022 | $5,157 +34.3% | $187,350 +36.8% |
| 2021 | $3,839 | $137,000 |
| 2020 | -- | $137,000 +0.2% |
| 2019 | $3,941 +142.4% | $136,711 +23.6% |
| 2018 | $1,626 -48.9% | $110,645 +3.3% |
| 2017 | $3,183 +17.2% | $107,075 +19.1% |
| 2016 | $2,716 +12.8% | $89,904 +14.1% |
| 2015 | $2,408 | $78,800 |
| 2014 | $2,408 | $78,800 +12.4% |
| 2013 | -- | $70,100 -4.9% |
| 2012 | -- | $73,700 |
| 2011 | -- | $73,700 -13.2% |
| 2010 | -- | $84,900 -1.2% |
| 2009 | -- | $85,900 -8.4% |
| 2008 | -- | $93,800 +561.7% |
| 2005 | -- | $14,175 |
Find assessor info on the county website
Monthly payment
Est. payment
Payment breakdown
Explore the cost of this home by adjusting the details. Changes won't be saved.Climate risks
Neighborhood: Remington Point
Nearby schools
Schools provided by the listing agent
- Elementary: Remingtnpt
- Middle: Marine Creek
- High: Boswell
- District: Eagle MT-Saginaw ISD
Source: NTREIS. This data may not be complete. We recommend contacting the local school district to confirm school assignments for this home.


Similar homes
- $234,9003 bd2 ba1.4k sqft355 Ridgecrest Dr, Saginaw, TX 76179For Sale
 MLS ID #21381214, Reggie McMullin. NTREIS
 - $240,0003 bd2 ba1.3k sqft6604 N Chesterfield Dr, Fort Worth, TX 76179For Sale
 MLS ID #21346145, Amber Broadway. NTREIS
 - $310,0003 bd2 ba1.5k sqft5912 Paluxy Sands Trl, Fort Worth, TX 76179For Sale
 MLS ID #21316710, Amy Mohamed. NTREIS
 - $257,5003 bd2 ba1.9k sqft5160 Gold Basin Rd, Fort Worth, TX 76179For Sale
 MLS ID #21347686, Susan Krus. NTREIS
