Move in ready and updated townhome in desirable Remington Point. 4th bedroom is downstairs with walk-in closet; makes great study. Open floorplan features dine-in kitchen; updated 42 inch cabinets, gorgeous white and gold granite countertops; deep sinks, tall faucet for filling large pots. Both oven and micro-wave have confection feature. Pretty tile floors and a pantry. Living room has luxury vinyl wood floors Large under-the-stairs storage closet. Upstairs master suite with walk-in closets. 2 good sized bedrooms and a 2nd bath. Full size utility room. outdoor storage. 2 covered parking spaces. Well insulated home with radiant barrier plus ridge vents on roof. End unit. Outdoor cameras. Community includes a playground and access to a swimming pool. HOA maintains the landscaping, water and front yard maintenance for only $117 per month. Vacant Eagle Mountain-Saginaw Independent School District. $6,000 allowance offered to Buyer for carpet or closing costs
Sold
Price Unknown
5748 Giddyup Ln, Fort Worth, TX 76179
4beds
1,480sqft
Townhouse
Built in 2005
2,252 Square Feet Lot
$237,600 Zestimate®
$--/sqft
$1,968 Estimated rent
Home value
$237,600
$226,000 - $249,000
$1,968/mo
Zestimate® history
Owner options
List your home for rent
$1,968/mo
Rent Zestimate®
Find your next renter with Zillow Rental Manager. Plus, with online applications, you can quickly screen prospective tenants – for free.
$1,968/mo
Rent Zestimate®
Refinance and save
$117/mo
Est. payment
Refinancing to a lower rate could help reduce your monthly payments and save thousands over the life of the loan.
$117/mo
Est. payment
Explore your selling options
Work with a Zillow partner agent
Leverage their expertise and Zillow's premium Showcase listings to get your home seen by more buyers.
Get startedList with your own agent
Get your home in front of millions of buyers by listing it on Zillow.
Learn how to do itSell it yourself
Take full control of how buyers see your home on Zillow by listing For Sale by Owner (FSBO).
List your homeWhat's special
Open floorplanWalk-in closetWalk-in closetsDeep sinksRidge ventsFull size utility roomFront yard maintenance
Zillow last checked:
Listing updated:
Listed by:
Loyce Shirley 817-360-8499,
United Real Estate DFW 817-360-8499
Bought with:
Candy Broadway
Foxy Real Estate, LLC
Source: NTREIS,MLS#: 20310988
Facts & features
Interior
Bedrooms & bathrooms
- Bedrooms: 4
- Bathrooms: 3
- Full bathrooms: 2
- 1/2 bathrooms: 1
Primary bedroom
- Features: En Suite Bathroom, Stone Counters, Utility Room, Walk-In Closet(s)
- Level: Second
- Dimensions: 14 x 10
Bedroom
- Level: Second
- Dimensions: 10 x 9
Bedroom
- Level: Second
- Dimensions: 10 x 9
Bedroom
- Level: First
- Dimensions: 12 x 10
Breakfast room nook
- Level: First
- Dimensions: 8 x 8
Kitchen
- Features: Breakfast Bar, Built-in Features, Galley Kitchen, Pantry, Stone Counters
- Level: First
- Dimensions: 9 x 8
Living room
- Level: First
- Dimensions: 16 x 10
Heating
- Central, Electric, ENERGY STAR Qualified Equipment, Heat Pump
Cooling
- Central Air, Ceiling Fan(s), Electric, ENERGY STAR Qualified Equipment, Heat Pump, Other
Appliances
- Included: Convection Oven, Dryer, Dishwasher, Disposal, Microwave, Washer
- Laundry: Washer Hookup, Electric Dryer Hookup, Laundry in Utility Room
Features
- Eat-in Kitchen, Pantry, Walk-In Closet(s)
- Flooring: Carpet, Ceramic Tile, Luxury Vinyl, Luxury VinylPlank
- Windows: Window Coverings
- Has basement: No
- Has fireplace: No
Interior area
- Total interior livable area: 1,480 sqft
Property
Parking
- Total spaces: 2
- Parking features: Alley Access, Assigned, Common, Concrete, Carport, Driveway, Kitchen Level, Shared Driveway, On Street
- Carport spaces: 2
- Has uncovered spaces: Yes
Features
- Levels: Two
- Stories: 2
- Patio & porch: Rear Porch, Covered
- Exterior features: Rain Gutters, Storage
- Pool features: None
- Fencing: None
Lot
- Size: 2,252 Square Feet
- Dimensions: 25 x 90
- Features: Interior Lot, Landscaped, Level, No Backyard Grass, Subdivision, Sprinkler System, Zero Lot Line
- Residential vegetation: Grassed
Details
- Parcel number: 40566153
- Other equipment: Call Listing Agent
Construction
Type & style
- Home type: Townhouse
- Property subtype: Townhouse
- Attached to another structure: Yes
Materials
- Board & Batten Siding, Brick
- Foundation: Slab
- Roof: Shingle
Condition
- Year built: 2005
Utilities & green energy
- Sewer: Public Sewer
- Water: Public
- Utilities for property: Cable Available, Electricity Available, Electricity Connected, Phone Available, Sewer Available, Separate Meters, Underground Utilities, Water Available
Green energy
- Indoor air quality: Ventilation
Community & HOA
Community
- Features: Community Mailbox, Curbs, Sidewalks
- Subdivision: Remington Point Villas
HOA
- Has HOA: Yes
- Services included: Association Management, Maintenance Grounds
- HOA fee: $117 monthly
- HOA name: Goodwin & Co.
- HOA phone: 972-941-3243
Location
- Region: Fort Worth
Financial & listing details
- Tax assessed value: $252,115
- Annual tax amount: $4,220
- Date on market: 4/26/2023
- Cumulative days on market: 101 days
- Listing terms: Cash,Conventional,FHA,VA Loan
- Electric utility on property: Yes
Price history
| Date | Event | Price |
|---|---|---|
| 8/4/2023 | Sold | -- |
Source: NTREIS #20310988 Report a problem | ||
| 7/3/2023 | Contingent | $269,000$182/sqft |
Source: NTREIS #20310988 Report a problem | ||
| 4/26/2023 | Listed for sale | $269,000+220.2%$182/sqft |
Source: NTREIS #20310988 Report a problem | ||
| 2/7/2013 | Listing removed | $84,000$57/sqft |
Source: DFWProperties.net #11884050 Report a problem | ||
| 1/11/2013 | Listed for sale | $84,000-6.7%$57/sqft |
Source: DFWProperties.net #11884050 Report a problem | ||
| 9/2/2011 | Listing removed | $90,000$61/sqft |
Source: Point2 #11439430 Report a problem | ||
| 6/11/2011 | Price change | $90,000-4.3%$61/sqft |
Source: Point2 #11439430 Report a problem | ||
| 2/23/2011 | Price change | $94,000-1.1%$64/sqft |
Source: RE/MAX Trinity #11439430 Report a problem | ||
| 11/24/2010 | Price change | $95,000-6.9%$64/sqft |
Source: RE/MAX Trinity #11439430 Report a problem | ||
| 10/21/2010 | Price change | $102,000-2.9%$69/sqft |
Source: RE/MAX Trinity #11439430 Report a problem | ||
| 7/17/2010 | Listed for sale | $105,000$71/sqft |
Source: RE/MAX Trinity #11439430 Report a problem | ||
Public tax history
| Year | Property taxes | Tax assessment |
|---|---|---|
| 2025 | $6,065 -0.9% | $252,115 |
| 2024 | $6,119 +259.1% | $252,115 +1.6% |
| 2023 | $1,704 +3.4% | $248,098 +22.6% |
| 2022 | $1,648 +2.2% | $202,317 +22.8% |
| 2021 | $1,612 +2.2% | $164,740 +11.5% |
| 2020 | $1,577 +2% | $147,751 +2.2% |
| 2019 | $1,546 +2.3% | $144,540 +27.8% |
| 2018 | $1,511 +1.7% | $113,135 +0.3% |
| 2017 | $1,486 -34.9% | $112,795 +19.5% |
| 2016 | $2,284 +2.8% | $94,406 +11.1% |
| 2015 | $2,222 | $85,000 |
| 2014 | $2,222 | $85,000 +12.7% |
| 2013 | -- | $75,400 -5% |
| 2012 | -- | $79,400 |
| 2011 | -- | $79,400 -13.5% |
| 2010 | -- | $91,800 -1.3% |
| 2009 | -- | $93,000 -8.6% |
| 2008 | -- | $101,700 +617.5% |
| 2005 | -- | $14,175 |
Find assessor info on the county website
Neighborhood: Remington Point
Nearby homes
- $219,9003 bd3 ba1.3k sqft5752 Giddyup Ln, Fort Worth, TX 76179For Sale

- $1,8503 bd3 ba1.3k sqft5744 Giddyup Ln, Fort Worth, TX 76179For Rent
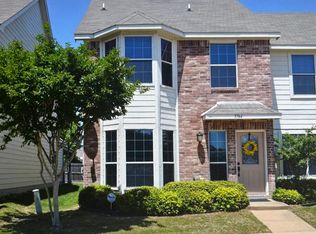
- $223,4004 bd2 ba1.4k sqft5756 Giddyup Ln, Fort Worth, TX 76179Off Market

- $185,1002 bd2 ba1k sqft5740 Giddyup Ln, Fort Worth, TX 76179Off Market
- $224,5003 bd3 ba1.3k sqft5760 Giddyup Ln, Fort Worth, TX 76179Off Market
- $208,5003 bd2 ba1.3k sqft5736 Giddyup Ln, Fort Worth, TX 76179Off Market
- $216,2004 bd2 ba1.4k sqft5764 Giddyup Ln, Fort Worth, TX 76179Off Market
- $221,2002 bd3 ba1k sqft5768 Giddyup Ln, Fort Worth, TX 76179Off Market
Nearby schools
GreatSchools rating
- 4/10Remington Point Elementary SchoolGrades: PK-5Distance: 0.2 mi
- 5/10Marine Creek MiddleGrades: 6-8Distance: 0.5 mi
- 5/10Chisholm Trail High SchoolGrades: 9-12Distance: 0.8 mi
Schools provided by the listing agent
- Elementary: Remingtnpt
- Middle: Marine Creek
- High: Chisholm Trail
- District: Eagle MT-Saginaw ISD
Source: NTREIS. This data may not be complete. We recommend contacting the local school district to confirm school assignments for this home.
Get a cash offer in 3 minutes
Find out how much your home could sell for in as little as 3 minutes with a no-obligation cash offer.
Estimated market value
$237,600
Get a cash offer in 3 minutes
Find out how much your home could sell for in as little as 3 minutes with a no-obligation cash offer.
Estimated market value
$237,600
- Texas
- Tarrant County
- Fort Worth
- 76179
- Remington Point
- 5748 Giddyup Ln
Nearby cities
Nearby neighborhoods
Nearby zip codes
Other Fort Worth Topics
