Skip main navigation
Sold
  • Price Unknown

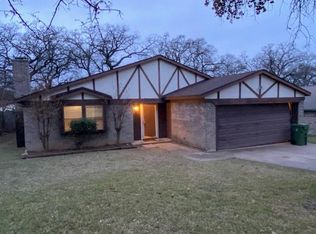
    4803 Crest Dr, Arlington, TX 76017

    3beds
    1,686sqft
    Single Family Residence
    Built in 1978
    7,187 Square Feet Lot
    $306,900 Zestimate®
    $--/sqft
    $2,074 Estimated rent

    Home value

    $306,900

    $285,000 - $331,000

    $2,074/mo

    Zestimate® history
    Loading
    Loading...

    Owner options

    List your home for rent

    $2,074/mo

    Rent Zestimate®

    Find your next renter with Zillow Rental Manager. Plus, with online applications, you can quickly screen prospective tenants – for free.

    Learn more

    $2,074/mo

    Rent Zestimate®

    Refinance and save

    Refinancing to a lower rate could help reduce your monthly payments and save thousands over the life of the loan.

    See today's rates

    Explore your selling options

    Work with a Zillow partner agent

    Leverage their expertise and Zillow's premium Showcase listings to get your home seen by more buyers.

    Get started

    List with your own agent

    Get your home in front of millions of buyers by listing it on Zillow.

    Learn how to do it

    Sell it yourself

    Take full control of how buyers see your home on Zillow by listing For Sale by Owner (FSBO).

    List your home

    What's special

    Move-in readyFresh paintLarge quiet backyardCeiling fansGenerous spaceHard-surface flooringGranite countertops

    Zillow last checked:

    Listing updated:

    Listed by:

    Angela Crescini 0493937 214-614-2277,

    VillaVue Realty 214-614-2277

    Bought with:

    Lily Moore

    Lily Moore Realty

    Laura Medrano, 0781017

    Lily Moore Realty

    Source: NTREIS,MLS#: 21057128

    Facts & features

    Interior

    Bedrooms & bathrooms
    • Bedrooms: 3
    • Bathrooms: 2
    • Full bathrooms: 2
    Primary bedroom
    • Features: Ceiling Fan(s), En Suite Bathroom, Walk-In Closet(s)
    • Level: First
    • Dimensions: 16 x 14
    Bedroom
    • Features: Ceiling Fan(s), Walk-In Closet(s)
    • Level: First
    • Dimensions: 13 x 11
    Bedroom
    • Features: Ceiling Fan(s), Walk-In Closet(s)
    • Level: First
    • Dimensions: 13 x 12
    Dining room
    • Features: Built-in Features, Ceiling Fan(s)
    • Level: First
    • Dimensions: 15 x 9
    Kitchen
    • Features: Breakfast Bar, Built-in Features, Eat-in Kitchen, Granite Counters, Kitchen Island
    • Level: First
    • Dimensions: 15 x 13
    Living room
    • Features: Ceiling Fan(s), Fireplace
    • Level: First
    • Dimensions: 18 x 17
    Heating
    • Central, Electric
    Cooling
    • Central Air, Ceiling Fan(s), Electric
    Appliances
    • Included: Dishwasher, Electric Range, Disposal
    • Laundry: Washer Hookup, Dryer Hookup, ElectricDryer Hookup
    Features
    • Decorative/Designer Lighting Fixtures, Eat-in Kitchen, Kitchen Island, Cable TV, Vaulted Ceiling(s), Walk-In Closet(s)
    • Flooring: Ceramic Tile, Engineered Hardwood
    • Has basement: No
    • Number of fireplaces: 1
    • Fireplace features: Living Room, Masonry, Wood Burning
    Interior area
    • Total interior livable area: 1,686 sqft

    Property

    Parking
    • Total spaces: 2
    • Parking features: Covered, Door-Single, Driveway, Garage Faces Front, Garage, Garage Door Opener
    • Attached garage spaces: 2
    • Has uncovered spaces: Yes
    Accessibility
    • Accessibility features: Accessible Full Bath, Grip-Accessible Features
    Features
    • Levels: One
    • Stories: 1
    • Patio & porch: Deck, Patio
    • Exterior features: Rain Gutters
    • Pool features: None
    • Fencing: Wood
    Lot
    • Size: 7,187 Square Feet
    • Features: Back Yard, Interior Lot, Lawn, Subdivision, Few Trees
    Details
    • Parcel number: 02091976

    Construction

    Type & style
    • Home type: SingleFamily
    • Architectural style: Traditional,Detached
    • Property subtype: Single Family Residence
    Materials
    • Brick
    • Foundation: Slab
    • Roof: Composition
    Condition
    • Year built: 1978

    Utilities & green energy

    • Sewer: Public Sewer
    • Water: Public
    • Utilities for property: Electricity Available, Sewer Available, Water Available, Cable Available

    Community & HOA

    Community
    • Features: Curbs
    • Subdivision: Overland West
    HOA
    • Has HOA: No
    Location
    • Region: Arlington

    Financial & listing details

    • Tax assessed value: $291,521
    • Annual tax amount: $6,371
    • Date on market: 9/11/2025
    • Cumulative days on market: 16 days
    • Listing terms: Cash,Conventional,FHA,VA Loan
    • Electric utility on property: Yes

    Price history

    DateEventPrice
    10/20/2025Sold--
    Source: NTREIS #21057128 Report a problem
    10/2/2025Pending sale$304,999$181/sqft
    Source: NTREIS #21057128 Report a problem
    9/11/2025Listed for sale$304,999+84.9%$181/sqft
    Source: NTREIS #21057128 Report a problem
    9/7/2016Sold--
    Source: Agent Provided Report a problem
    8/1/2016Pending sale$164,990$98/sqft
    Source: Melissa Suttle #13431481 Report a problem
    7/21/2016Price change$164,990-2.1%$98/sqft
    Source: Melissa Suttle #13402783 Report a problem
    6/17/2016Listed for sale$168,500+24.8%$100/sqft
    Source: Melissa Suttle #13402783 Report a problem
    5/20/2016Sold--
    Source: Agent Provided Report a problem
    5/6/2016Pending sale$135,000$80/sqft
    Source: Stotler Real Estate Group, LLC #13372559 Report a problem
    5/5/2016Listed for sale$135,000$80/sqft
    Source: Stotler Real Estate Group, LLC #13372559 Report a problem

    Public tax history

    YearProperty taxesTax assessment
    2025$6,373 +0%$291,521
    2024$6,371 -4.7%$291,521 -3.7%
    2023$6,682 +11.5%$302,831 +25.6%
    2022$5,995 +5.5%$241,038 +8.7%
    2021$5,684 +11.6%$221,675 +13%
    2020$5,095 +6.8%$196,104 +3.2%
    2019$4,771 +6.4%$189,996 +10.1%
    2018$4,485 +11.2%$172,631 +12%
    2017$4,035 +11.8%$154,174 +13.7%
    2016$3,610 +47%$135,642 +77%
    2015$2,456 $76,628 -27.7%
    2014$2,456 $106,000
    2013-- $106,000 -5.1%
    2012-- $111,700
    2011-- $111,700 +9.5%
    2010-- $102,000 +4%
    2009-- $98,100
    2008-- $98,100 -11.9%
    2007-- $111,300
    2006-- $111,300
    2005-- $111,300
    2004-- $111,300 +12.5%
    2003-- $98,900 +2.8%
    2002-- $96,200 +7.7%
    2001-- $89,300 +6.8%
    2000-- $83,600
    Find assessor info on the county website

    Neighborhood: Southwest

    Nearby schools

    GreatSchools rating
    Schools provided by the listing agent
    • Elementary: Moore
    • High: Martin
    • District: Arlington ISD

    Source: NTREIS. This data may not be complete. We recommend contacting the local school district to confirm school assignments for this home.

    Get a cash offer in 3 minutes
    Find out how much your home could sell for in as little as 3 minutes with a no-obligation cash offer.
    Estimated market value
    $306,900
    Get a cash offer in 3 minutes
    Find out how much your home could sell for in as little as 3 minutes with a no-obligation cash offer.
    Estimated market value
    $306,900