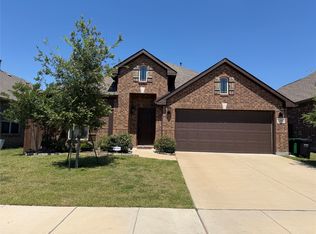
Welcome home to this move in ready large luxurious home over 3300 square feet with 5 bedrooms, 4 full bathrooms, an office, a media room and a 3-car garage with a covered patio overlaid with sunscreen. The open concept floor plan features LVP throughout the main level and carpets in the primary bedroom and upstairs. The master suit is conveniently located in the main floor along with an office and an additional bedroom with full bath offering flexible space for family members and guests. There are three generously sized bedrooms in the upstairs with a game room and a step-up media room. The main attraction is that there is serene green belt on the back without back neighbor offering peaceful relaxation. This move-in ready home.
For sale
$397,000
5104 Kestrel Dr, Mesquite, TX 75181
5beds
3,323sqft
:
Get pre-qualified$2,911/mo
Single Family Residence
Built in 2011
9,147 Square Feet Lot
$-- Zestimate®
$119/sqft
$41/mo HOA
What's special
Open concept floor planGame roomMedia roomStep-up media room
- 11 days |
- 350 |
- 34 |
Zillow last checked:
Listing updated:
Listed by:
Steve Koleno 0779766 804-656-5007,
Beycome Brokerage Realty LLC 804-656-5007
Source: NTREIS,MLS#: 21343030
Facts & features
Interior
Bedrooms & bathrooms
- Bedrooms: 5
- Bathrooms: 4
- Full bathrooms: 4
Primary bedroom
- Level: First
- Dimensions: 13 x 15
Bedroom
- Level: Second
- Dimensions: 10 x 12
Bedroom
- Level: Second
- Dimensions: 10 x 10
Bedroom
- Level: Second
- Dimensions: 12 x 14
Bedroom
- Level: Second
- Dimensions: 10 x 12
Living room
- Level: First
- Dimensions: 20 x 25
Heating
- Central
Cooling
- Central Air
Appliances
- Included: Dishwasher, Disposal, Microwave
Features
- Double Vanity, Kitchen Island, Loft, Pantry, Walk-In Closet(s)
- Flooring: Luxury Vinyl Plank
- Has basement: No
- Number of fireplaces: 1
- Fireplace features: Living Room
Interior area
- Total interior livable area: 3,323 sqft
Video & virtual tour
Property
Parking
- Total spaces: 3
- Parking features: Garage Faces Front, Garage
- Attached garage spaces: 2
- Covered spaces: 3
Features
- Levels: Two
- Stories: 2
- Patio & porch: Covered
- Pool features: None
Lot
- Size: 9,147 Square Feet
Details
- Parcel number: 380874800V0150000
Construction
Type & style
- Home type: SingleFamily
- Architectural style: Detached
- Property subtype: Single Family Residence
Materials
- Brick
- Foundation: Slab
- Roof: Composition
Condition
- Year built: 2011
Utilities & green energy
- Sewer: Public Sewer
- Water: Public
- Utilities for property: Cable Available, Electricity Available, Sewer Available, Water Available
Community & HOA
Community
- Subdivision: Falcon S Lair Ph 3b
HOA
- Has HOA: Yes
- Services included: Association Management
- HOA fee: $497 annually
- HOA name: Associa
- HOA phone: 214-368-4030
Location
- Region: Mesquite
Financial & listing details
- Price per square foot: $119/sqft
- Tax assessed value: $370,420
- Annual tax amount: $8,689
- Date on market: 7/27/2026
- Cumulative days on market: 12 days
- Listing terms: Cash,Conventional,FHA,Other,VA Loan
Estimated market value
Not available
Estimated sales range
Not available
Not available
Price history
| Date | Event | Price |
|---|---|---|
| 7/27/2026 | Listed for sale | $397,000+1.8%$119/sqft |
Source: NTREIS #21343030 Report a problem | ||
| 10/15/2024 | Sold | -- |
Source: NTREIS #20648725 Report a problem | ||
| 10/5/2024 | Contingent | $390,000$117/sqft |
Source: NTREIS #20648725 Report a problem | ||
| 10/1/2024 | Price change | $390,000-4.9%$117/sqft |
Source: NTREIS #20648725 Report a problem | ||
| 9/5/2024 | Listed for sale | $410,000$123/sqft |
Source: NTREIS #20648725 Report a problem | ||
| 9/3/2024 | Contingent | $410,000$123/sqft |
Source: NTREIS #20648725 Report a problem | ||
| 8/6/2024 | Price change | $410,000-4.7%$123/sqft |
Source: NTREIS #20648725 Report a problem | ||
| 6/20/2024 | Listed for sale | $430,000-14%$129/sqft |
Source: NTREIS #20648725 Report a problem | ||
| 8/12/2023 | Listing removed | -- |
Source: NTREIS #20386860 Report a problem | ||
| 7/24/2023 | Price change | $500,000-4.8%$150/sqft |
Source: NTREIS #20386860 Report a problem | ||
| 7/21/2023 | Listed for sale | $525,000$158/sqft |
Source: NTREIS #20386860 Report a problem | ||
Public tax history
| Year | Property taxes | Tax assessment |
|---|---|---|
| 2025 | $6,743 -4.3% | $370,420 -11.4% |
| 2024 | $7,049 +383% | $418,260 +25% |
| 2023 | $1,459 -5.9% | $334,560 |
| 2022 | $1,551 -1.1% | $334,560 +5.2% |
| 2021 | $1,569 +3.4% | $318,070 +7.3% |
| 2020 | $1,517 -16.1% | $296,310 +6% |
| 2019 | $1,807 -1.5% | $279,430 |
| 2018 | $1,834 -68.2% | $279,430 +35.9% |
| 2017 | $5,763 +0.1% | $205,540 |
| 2016 | $5,759 +3.2% | $205,540 |
| 2015 | $5,578 | $205,540 |
| 2014 | $5,578 | $205,540 |
| 2013 | -- | -- |
| 2012 | -- | -- |
| 2011 | -- | -- |
| 2010 | -- | -- |
| 2009 | -- | -- |
| 2008 | -- | -- |
| 2007 | -- | -- |
Find assessor info on the county website
Monthly payment
Est. payment
Payment breakdown
Explore the cost of this home by adjusting the details. Changes won't be saved.Climate risks
Neighborhood: 75181
Nearby schools
GreatSchools rating
- 5/10Achziger Elementary SchoolGrades: PK-5Distance: 1.2 mi
- 4/10Dr Don Woolley Middle SchoolGrades: 6-8Distance: 1.6 mi
- 3/10Horn High SchoolGrades: 9-12Distance: 1.8 mi
Schools provided by the listing agent
- Elementary: Achziger
- Middle: Terry
- High: Horn
- District: Mesquite ISD
Source: NTREIS. This data may not be complete. We recommend contacting the local school district to confirm school assignments for this home.
- $292,5003 bd2 ba1.7k sqft5100 Kestrel Dr, Mesquite, TX 75181Off Market
- $386,9004 bd2 ba3.2k sqft5108 Kestrel Dr, Mesquite, TX 75181Off Market
- $321,4004 bd3 ba2.6k sqft5048 Kestrel Dr, Mesquite, TX 75181Off Market
- $401,6004 bd3 ba3.4k sqft2820 Fulmar Ln, Mesquite, TX 75181Off Market
- $458,1005 bd3 ba4k sqft5112 Kestrel Dr, Mesquite, TX 75181Off Market
- $308,4004 bd2 ba2k sqft5044 Kestrel Dr, Mesquite, TX 75181Off Market
- $319,3004 bd2 ba2.1k sqft2816 Fulmar Ln, Mesquite, TX 75181Off Market
- $360,8003 bd3 ba2.7k sqft5116 Kestrel Dr, Mesquite, TX 75181Off Market
A local agent can set up tours, give advice and negotiate with sellers.
A local lender can help you make sure your offer is ready when you are.
Similar homes
- $380,0004 bd3 ba2.9k sqft2031 Stillwater Dr, Mesquite, TX 75181For SaleMLS ID #21335931, Sho Latipov. NTREIS
- $384,9004 bd3 ba2.4k sqft3301 Heathrow Rd, Mesquite, TX 75181For Sale
 MLS ID #21263147, Julie Prigmore. NTREIS
 - $364,9004 bd3 ba2.2k sqft2516 Creek Crossing Rd, Mesquite, TX 75181For Sale
 MLS ID #21321403, Toni Arrant. NTREIS
 - $399,0004 bd3 ba2.6k sqft1011 Cadbury Ln, Forney, TX 75126For Sale
 MLS ID #21351282, Joseph Korte. NTREIS
 - $475,0005 bd3 ba3.6k sqft1201 Case Dr, Mesquite, TX 75181For SaleMLS ID #21087430, Kris Goggans. NTREIS
- $425,9005 bd3 ba3k sqft1592 Sugarberry Dr, Forney, TX 75126For SaleMLS ID #21340277, Shegala Smith. NTREIS
- $385,0004 bd2 ba2.5k sqft12065 Forest Glen Ln, Balch Springs, TX 75180For SaleMLS ID #21167410, Louis Salazar. NTREIS
- $399,0005 bd3 ba3k sqft442 Diamond Creek Dr, Forney, TX 75126For SaleMLS ID #21249581, Kent Lindloff. NTREIS
- $420,0005 bd3 ba2.5k sqft2549 Spring Creek Dr, Balch Springs, TX 75180For SaleMLS ID #21198079, Betty Valencia. NTREIS
- $470,0004 bd4 ba3.1k sqft2410 Doncaster Dr, Forney, TX 75126For SaleMLS ID #21354534, Heidy Hassan. NTREIS
- $398,0006 bd3 ba2.8k sqft10706 Gleneagles Ln, Rowlett, TX 75089For SaleMLS ID #21338299, Jeremy Du. NTREIS
- $380,0005 bd3 ba3k sqft2116 Colt Ct, Seagoville, TX 75159For SaleMLS ID #21224714, Chinenye Kalu. NTREIS
- $343,0004 bd2 ba1.9k sqft6401 Marquett Dr, Rowlett, TX 75089For SaleMLS ID #21349010, Amber Broadway. NTREIS
- $312,5005 bd4 ba3k sqft2011 New Braunfels, Forney, TX 75126For SaleMLS ID #21332782, Lisa Williams-Robinson. NTREIS
- $373,0004 bd3 ba1.8k sqft3203 Sherry Ln, Balch Springs, TX 75180For SaleMLS ID #21343219, Maricela Arzate. NTREIS
- $346,9004 bd5 ba2.4k sqft3153 Beechwood Dr, Crandall, TX 75114For SaleMLS ID #21348272, Amanda Anzua. NTREIS
- $412,0004 bd4 ba3.3k sqft174 Hampton Dr, Fate, TX 75087For SaleMLS ID #21341705, Amber Broadway. NTREIS
- $389,9003 bd2 ba2.2k sqft3027 Ames Rd, Lancaster, TX 75134For SaleMLS ID #21345623, Kacey Simmons. NTREIS
- $369,9004 bd3 ba2.3k sqft401 Bent Creek Dr, Garland, TX 75040For SaleMLS ID #21343297, Nebil Mohammed. NTREIS
- $349,0005 bd3 ba2.6k sqft3404 Western Trl, Crandall, TX 75114For SaleMLS ID #21290562, Carri Fung. NTREIS
