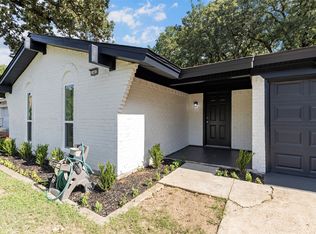
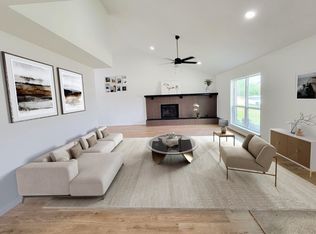
Welcome to this beautiful new construction home featuring 4 bedrooms and 3 full bathrooms. This well designed floor plan offers an open-concept living area, modern finishes, abundant natural light, and a convenient first-floor bedroom and full bath, perfect for guests or a home office. The spacious primary suite and additional bedrooms provide comfort for the whole family. Conveniently located with easy access to I-20, I-635, and US-175, you’ll enjoy a quick commute to Downtown Dallas, shopping, dining, and schools. Don’t miss the opportunity to make this stunning new home yours!
For sale
$373,000
3203 Sherry Ln, Balch Springs, TX 75180
4beds
1,863sqft
Single Family Residence
Built in 2026
7,100 Square Feet Lot
$370,400 Zestimate®
$200/sqft
$-- HOA
What's special
Modern finishesAbundant natural lightSpacious primary suite
- 51 days
- 246
- 21
Zillow last checked:
Listing updated:
Listed by:
Maricela Arzate 0732426 maricelaa@lugary.com,
Lugary, LLC 214-501-6138
Source: NTREIS,MLS#: 21343219
Facts & features
Interior
Bedrooms & bathrooms
- Bedrooms: 4
- Bathrooms: 3
- Full bathrooms: 3
Primary bedroom
- Level: Second
- Dimensions: 14 x 15
Bedroom
- Level: Second
- Dimensions: 11 x 12
Bedroom
- Level: Second
- Dimensions: 11 x 12
Living room
- Level: First
- Dimensions: 14 x 15
Heating
- Electric
Cooling
- Electric
Appliances
- Included: Electric Cooktop, Electric Water Heater
- Laundry: Electric Dryer Hookup
Features
- Double Vanity, Open Floorplan, Pantry, Walk-In Closet(s)
- Flooring: Carpet, Tile
- Has basement: Yes
- Has fireplace: No
Interior area
- Total interior livable area: 1,863 sqft
Video & virtual tour
Property
Parking
- Total spaces: 2
- Parking features: None
- Attached garage spaces: 2
Features
- Levels: Two
- Stories: 2
- Pool features: None
Lot
- Size: 7,100 Square Feet
Details
- Parcel number: 123052500103B0000
Construction
Type & style
- Home type: SingleFamily
- Architectural style: Detached
- Property subtype: Single Family Residence
- Attached to another structure: Yes
Materials
- Foundation: Slab
- Roof: Composition
Condition
- Year built: 2026
Utilities & green energy
- Sewer: Public Sewer
- Water: Public
- Utilities for property: Sewer Available, Separate Meters, Water Available
Community & HOA
Community
- Security: Smoke Detector(s)
- Subdivision: T E Frossard
HOA
- Has HOA: No
Location
- Region: Balch Springs
Financial & listing details
- Price per square foot: $200/sqft
- Annual tax amount: $2,307
- Date on market: 7/30/2026
- Listing terms: Cash,Conventional,FHA
Estimated market value
$370,400
$352,000 - $389,000
$2,455/mo
Price history
| Date | Event | Price |
|---|---|---|
| 7/30/2026 | Listed for sale | $373,000$200/sqft |
Source: NTREIS #21343219 Report a problem | ||
Public tax history
Tax history is unavailable.
Monthly payment
Est. payment
Payment breakdown
Explore the cost of this home by adjusting the details. Changes won't be saved.Climate risks
Neighborhood: 75180
Nearby schools
Schools provided by the listing agent
- Elementary: Achziger
- Middle: Agnew
- High: Mesquite
- District: Mesquite ISD
Source: NTREIS. This data may not be complete. We recommend contacting the local school district to confirm school assignments for this home.

Similar homes
- $315,0004 bd3 ba2k sqft9980 Rio Doso Dr, Dallas, TX 75227For Sale
 MLS ID #21389825, Murali Kallem. NTREIS
 - $325,0003 bd2 ba1.1k sqft1111 Ervin Ln, Mesquite, TX 75149For Sale
 MLS ID #21388529, Diego Cortes. NTREIS
 - $249,0003 bd2 ba1.1k sqft11412 Small Dr, Balch Springs, TX 75180For Sale
 MLS ID #21339703, Roxanne Ramirez. NTREIS
 - $299,9003 bd2 ba2k sqft2317 Woodhollow Ave, Mesquite, TX 75150For Sale
 MLS ID #21389966, May Wang. NTREIS
