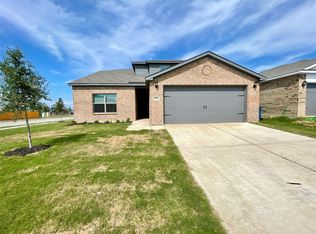
Fully paid off solar panels, enjoy immediate energy savings with no lease or additional monthly payment! Seller is willing to remove panels prior to closing if buyer prefers. This spacious and beautiful designed- two story, 5 bedroom, 3 full bathrooms home, offers the perfect blend of comfort, functionality and long term value. Featuring an open concept layout, this home is ideal for both everyday living and entertaining. The expansive living areas flows seamlessly into the kitchen and dining spaces, creating a bright and welcoming atmosphere. a dedicated flex area is perfect for work from home setup while the game room offers additional space for relaxation or entertainment. Step outside to enjoy the covered back patio, morning coffee or evening relaxation.
No solar lease, no lien, and no additional payments-just savings. Don't miss this home.
For sale
$380,000
2116 Colt Ct, Seagoville, TX 75159
5beds
3,064sqft
Single Family Residence
Built in 2024
5,488 Square Feet Lot
$-- Zestimate®
$124/sqft
$56/mo HOA
What's special
Bright and welcoming atmosphereCovered back patioOpen concept layout
- 105 days
- 121
- 8
Zillow last checked:
Listing updated:
Listed by:
Chinenye Kalu 0700998 2145243436,
JPAR - Central Metro 972-836-9295
Source: NTREIS,MLS#: 21224714
Facts & features
Interior
Bedrooms & bathrooms
- Bedrooms: 5
- Bathrooms: 3
- Full bathrooms: 3
Primary bedroom
- Features: Dual Sinks, Walk-In Closet(s)
- Level: First
- Dimensions: 13 x 15
Bedroom
- Level: First
- Dimensions: 12 x 13
Bedroom
- Level: Second
- Dimensions: 12 x 13
Bedroom
- Level: Second
- Dimensions: 12 x 13
Bedroom
- Level: Second
- Dimensions: 8 x 12
Primary bathroom
- Features: Dual Sinks, En Suite Bathroom
- Level: First
- Dimensions: 12 x 10
Dining room
- Level: First
- Dimensions: 19 x 11
Game room
- Level: Second
- Dimensions: 11 x 17
Living room
- Level: First
- Dimensions: 19 x 14
Heating
- Central
Cooling
- Central Air
Appliances
- Included: Convection Oven, Dishwasher, Disposal, Microwave
- Laundry: Laundry in Utility Room
Features
- Kitchen Island, Loft, Open Floorplan, Pantry, Cable TV, Walk-In Closet(s)
- Has basement: No
- Has fireplace: No
Interior area
- Total interior livable area: 3,064 sqft
Video & virtual tour
Property
Parking
- Total spaces: 2
- Parking features: Door-Single, Garage Faces Front, Garage, Garage Door Opener, Kitchen Level
- Attached garage spaces: 2
Features
- Levels: Two
- Stories: 2
- Patio & porch: Covered
- Pool features: None
- Fencing: Wood
Lot
- Size: 5,488 Square Feet
- Features: Interior Lot
Details
- Parcel number: 500497800A0120000
Construction
Type & style
- Home type: SingleFamily
- Architectural style: Detached
- Property subtype: Single Family Residence
Materials
- Roof: Composition
Condition
- Year built: 2024
Utilities & green energy
- Sewer: Public Sewer
- Water: Public
- Utilities for property: Sewer Available, Water Available, Cable Available
Community & HOA
Community
- Subdivision: Stonehaven Ph 1
HOA
- Has HOA: Yes
- Services included: Maintenance Grounds
- HOA fee: $675 annually
- HOA name: Neighborhood Management, Inc.
- HOA phone: 972-359-1548
Location
- Region: Seagoville
Financial & listing details
- Price per square foot: $124/sqft
- Tax assessed value: $389,000
- Annual tax amount: $8,747
- Date on market: 6/19/2026
- Listing terms: Cash,Conventional,FHA,VA Loan
Estimated market value
Not available
Estimated sales range
Not available
Not available
Price history
| Date | Event | Price |
|---|---|---|
| 6/19/2026 | Listed for sale | $380,000+0.2%$124/sqft |
Source: NTREIS #21224714 Report a problem | ||
| 10/29/2024 | Sold | -- |
Source: NTREIS #20579885 Report a problem | ||
| 10/2/2024 | Pending sale | $379,347$124/sqft |
Source: NTREIS #20579885 Report a problem | ||
| 9/27/2024 | Price change | $379,347-1.3%$124/sqft |
Source:  Meritage Homes Report a problem Meritage Homes Report a problem | ||
| 8/3/2024 | Price change | $384,347-1.3%$125/sqft |
Source: NTREIS #20579885 Report a problem | ||
| 7/25/2024 | Price change | $389,347-2.5%$127/sqft |
Source: NTREIS #20579885 Report a problem | ||
| 7/16/2024 | Price change | $399,347-4.8%$130/sqft |
Source: NTREIS #20579885 Report a problem | ||
| 7/2/2024 | Price change | $419,347-1.2%$137/sqft |
Source: NTREIS #20579885 Report a problem | ||
| 3/16/2024 | Listed for sale | $424,347$138/sqft |
Source: Meritage Homes Report a problem | ||
Public tax history
| Year | Property taxes | Tax assessment |
|---|---|---|
| 2025 | $6,273 | $389,000 |
Find assessor info on the county website
Monthly payment
Est. payment
Payment breakdown
Explore the cost of this home by adjusting the details. Changes won't be saved.Climate risks
Neighborhood: 75159
Nearby schools
Schools provided by the listing agent
- Elementary: Seagoville
- Middle: Seagoville
- High: Seagoville
- District: Dallas ISD
Source: NTREIS. This data may not be complete. We recommend contacting the local school district to confirm school assignments for this home.

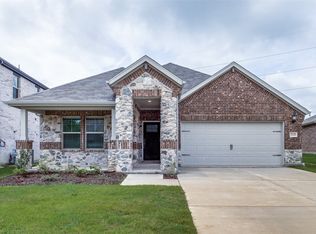

Similar homes
- $375,0005 bd3 ba2.6k sqft2506 Tahoe Dr, Seagoville, TX 75159For Sale
 MLS ID #21371018, Amber Broadway. NTREIS
 - from $382,9004 bd3 ba2.1k sqftCypress Plan, Edmonds Ranch, Seagoville, TX 75159New Construction
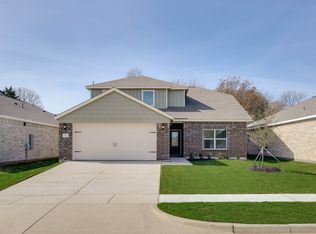 LGI Homes
 - $334,9993 bd3 ba2.7k sqft721 Saint Lawrence Dr, Seagoville, TX 75159For Sale
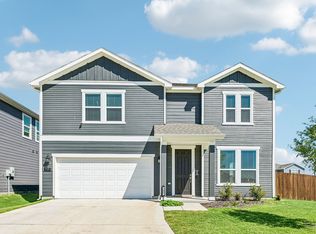 MLS ID #21332104, Renae Goines. NTREIS
 - $304,0004 bd3 ba2.2k sqft1946 Canterbury Dr, Seagoville, TX 75159For Sale
 MLS ID #21287984, Ritesh Shah. NTREIS
