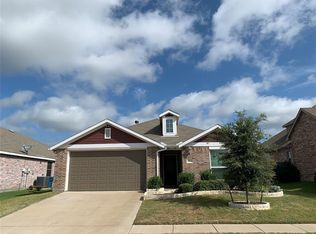
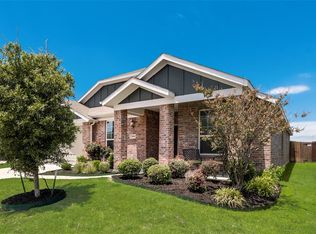
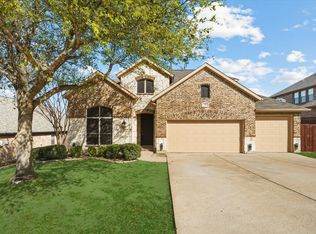
Welcome to this beauty! Amazing curb appeal! Before you enter your house, be greeted with a covered porch. Enter your home with ceramic tiles. There's tons of space to fit all needs. Work in the office with French doors or use as a flex space. Enter to your kitchen with granite counter tops, an island, and a breakfast nook. There's also a formal for or flex space. There's 2 living rooms to enjoy and relax. Primary bedroom is massive, and the ensuite bathroom comes with a separate shower and a garden tub. The walk-in closet has so much space! All secondary bedrooms has ceiling fans. The home also has a beautiful back yard with a covered patio to enjoy with no back yard neighbors. Come check it out today!
For sale
$375,000
2006 Enchanted Rock Dr, Forney, TX 75126
4beds
2,887sqft
Single Family Residence
Built in 2015
6,621 Square Feet Lot
$372,500 Zestimate®
$130/sqft
$30/mo HOA
What's special
Flex spaceAmazing curb appealOffice with french doorsBreakfast nookCovered porchCeramic tiles
- 234 days
- 34
- 0
Zillow last checked:
Listing updated:
Listed by:
Kimberly Vo 0596109 817-513-4708,
Kimberly Adams Realty 817-513-4708
Source: NTREIS,MLS#: 21188433
Facts & features
Interior
Bedrooms & bathrooms
- Bedrooms: 4
- Bathrooms: 2
- Full bathrooms: 2
Primary bedroom
- Features: Dual Sinks, Garden Tub/Roman Tub, Linen Closet, Separate Shower, Walk-In Closet(s)
- Level: First
- Dimensions: 15 x 15
Bedroom
- Level: First
- Dimensions: 10 x 11
Bedroom
- Level: First
- Dimensions: 11 x 11
Bedroom
- Level: First
- Dimensions: 10 x 11
Breakfast room nook
- Level: First
- Dimensions: 9 x 9
Kitchen
- Features: Built-in Features, Eat-in Kitchen, Kitchen Island, Stone Counters, Walk-In Pantry
- Level: First
- Dimensions: 12 x 10
Living room
- Level: First
- Dimensions: 20 x 15
Living room
- Level: First
- Dimensions: 16 x 15
Office
- Level: First
- Dimensions: 12 x 11
Utility room
- Features: Utility Room
- Level: First
- Dimensions: 9 x 9
Heating
- Central, Natural Gas
Cooling
- Central Air, Ceiling Fan(s), Electric
Appliances
- Included: Dishwasher, Electric Oven, Electric Range, Disposal, Microwave
- Laundry: Laundry in Utility Room
Features
- High Speed Internet, Cable TV, Wired for Sound
- Flooring: Carpet, Ceramic Tile
- Has basement: No
- Number of fireplaces: 1
- Fireplace features: Masonry, Wood Burning
Interior area
- Total interior livable area: 2,887 sqft
Video & virtual tour
Property
Parking
- Total spaces: 2
- Parking features: Covered, Garage Faces Front
- Attached garage spaces: 2
Features
- Levels: One
- Stories: 1
- Patio & porch: Covered
- Pool features: None, Community
- Fencing: Fenced,Wood
Lot
- Size: 6,621 Square Feet
- Features: Interior Lot, Landscaped, Sprinkler System
Details
- Parcel number: 80288
Construction
Type & style
- Home type: SingleFamily
- Architectural style: Traditional,Detached
- Property subtype: Single Family Residence
Materials
- Brick
- Roof: Composition
Condition
- Resale
- Year built: 2015
Utilities & green energy
- Utilities for property: Municipal Utilities, Sewer Available, Water Available, Cable Available
Green energy
- Energy efficient items: Appliances
Community & HOA
Community
- Features: Fishing, Marina, Playground, Park, Pool, Sidewalks, Trails/Paths
- Security: Security System, Smoke Detector(s)
- Subdivision: Travis Ranch Ph 2b
HOA
- Has HOA: Yes
- Services included: Association Management
- HOA fee: $360 annually
- HOA name: Travis Ranch Hoa
- HOA phone: 972-428-2030
Location
- Region: Forney
Financial & listing details
- Price per square foot: $130/sqft
- Date on market: 2/23/2026
- Cumulative days on market: 235 days
- Listing terms: Cash,Conventional,FHA,VA Loan
Estimated market value
$372,500
$354,000 - $391,000
$2,510/mo
Price history
| Date | Event | Price |
|---|---|---|
| 7/31/2026 | Listed for sale | $375,000$130/sqft |
Source: NTREIS #21188433 Report a problem | ||
| 7/8/2026 | Contingent | $375,000$130/sqft |
Source: NTREIS #21188433 Report a problem | ||
| 2/23/2026 | Listed for sale | $375,000+15.4%$130/sqft |
Source: NTREIS #21188433 Report a problem | ||
| 9/15/2021 | Sold | -- |
Source: Agent Provided Report a problem | ||
| 6/10/2021 | Sold | -- |
Source: Agent Provided Report a problem | ||
| 5/9/2021 | Listed for sale | $325,000$113/sqft |
Source: Owner Report a problem | ||
Public tax history
Tax history is unavailable.
Monthly payment
Est. payment
Payment breakdown
Explore the cost of this home by adjusting the details. Changes won't be saved.Climate risks
Neighborhood: 75126
Nearby schools
Schools provided by the listing agent
- Elementary: Lewis
- Middle: Jackson
- High: North Forney
- District: Forney ISD
Source: NTREIS. This data may not be complete. We recommend contacting the local school district to confirm school assignments for this home.
Similar homes
- $324,9994 bd3 ba2.3k sqft2740 Pease Dr, Forney, TX 75126For Sale
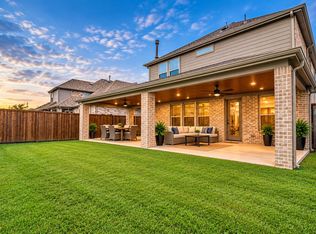 MLS ID #21315412, John Richardson. NTREIS
 - $279,9004 bd3 ba2.5k sqft1016 Weeson Rd, Forney, TX 75126For Sale
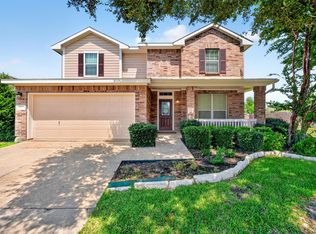 MLS ID #21401748, Jorge Rios. NTREIS
 - $384,0004 bd4 ba3.4k sqft118 Stone Dr, Forney, TX 75126For Sale
 MLS ID #21211362, Jennifer McChristian. NTREIS
 - $390,0004 bd4 ba2.6k sqft3812 Cosmos Ct, Heath, TX 75126For Sale
 MLS ID #21376024, Lawrence Mendive. NTREIS
